Lone Star Factory Direct logo
Floor Plans

Single Wides

Double Wides

Triple Wides

Your Buying Process

1. Select Your Home

Map Your Home

2. Select Financing or Cash

3. Receive Your Home

About
Contact
Blog
Floor Plans

Single Wides

Double Wides

Triple Wides

Your Buying Process

1. Select Your Home

Map Your Home

2. Select Financing or Cash

3. Receive Your Home

About
Contact
Blog
Select Your Home background

Select Your Home

Choosing and designing your home

  • Select your home
  • Select options
  • Place home on your digital lot or community - this will ensure that it fits your property
  • Get a quote

Lone Star Factory Direct logo

Lone Star Factory Direct

Buy a Home from your Phone RBI# 38435

Pages

Lone Star Privacy Policy

Our Homes

View all homes
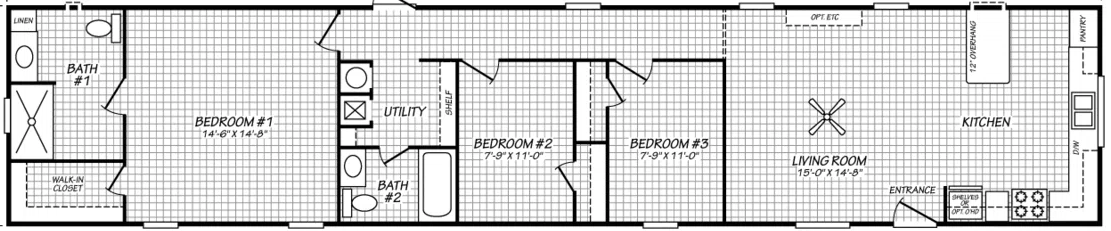
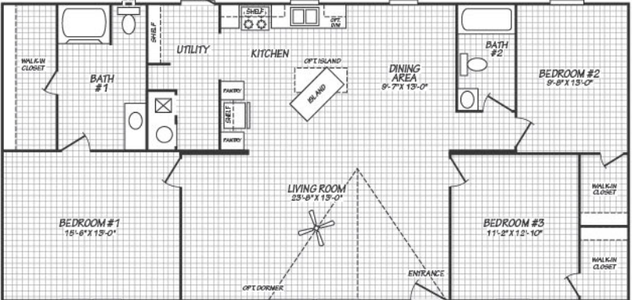
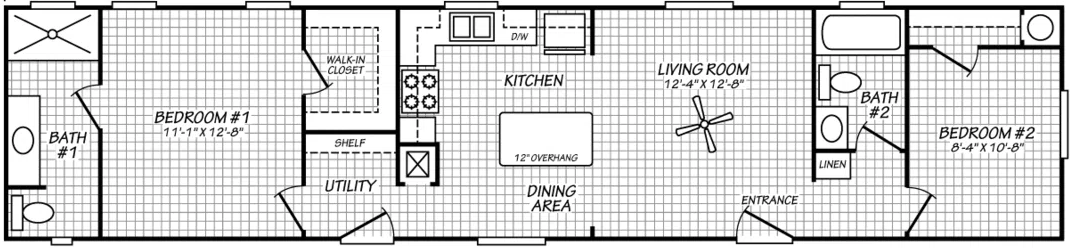
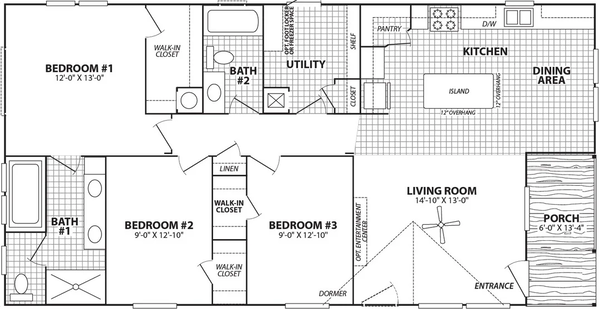
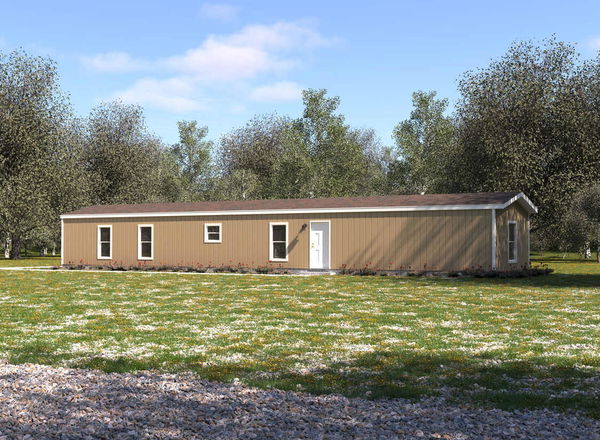
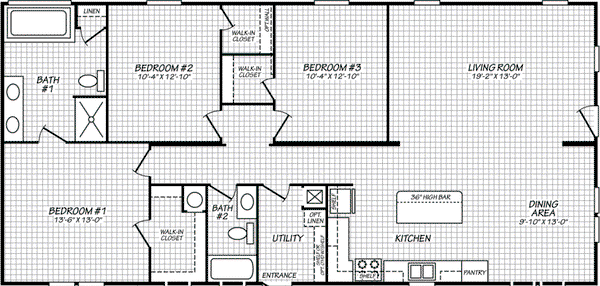
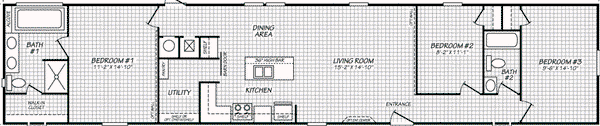
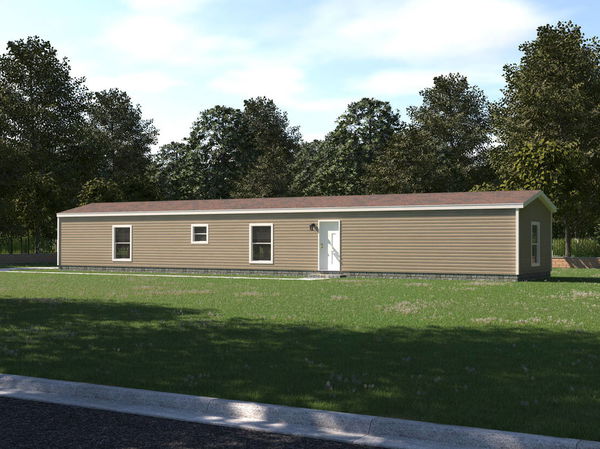
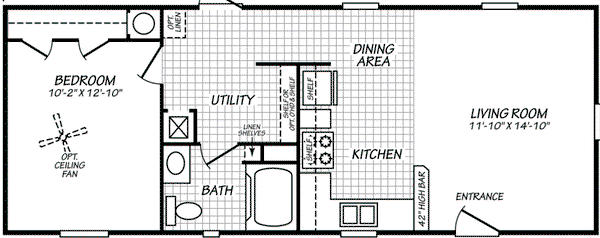
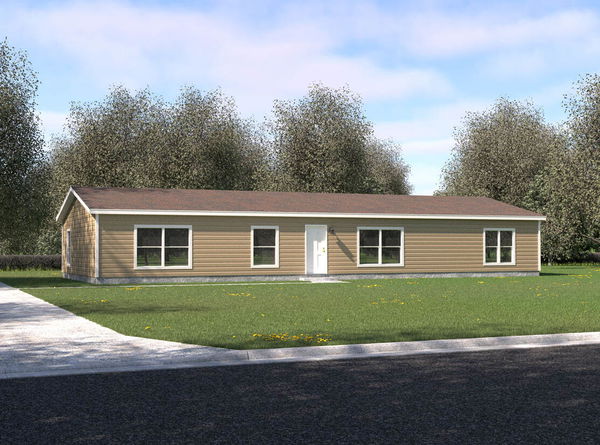
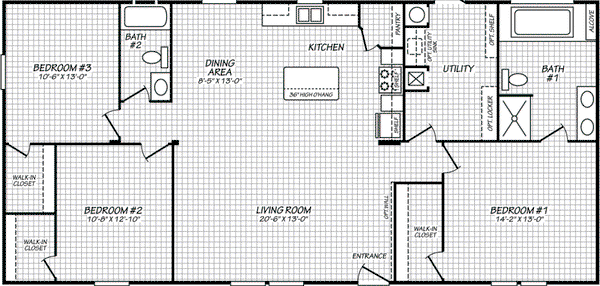
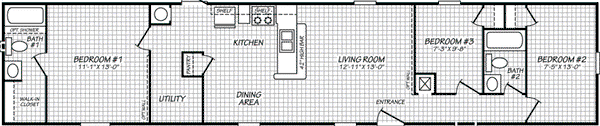
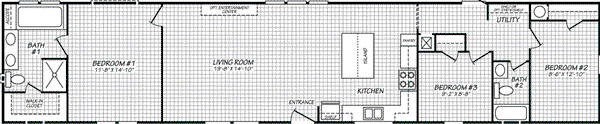
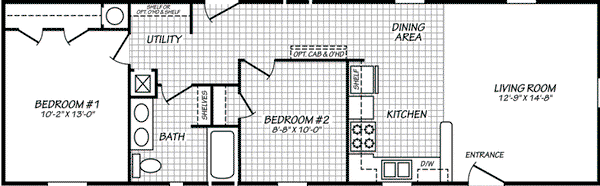
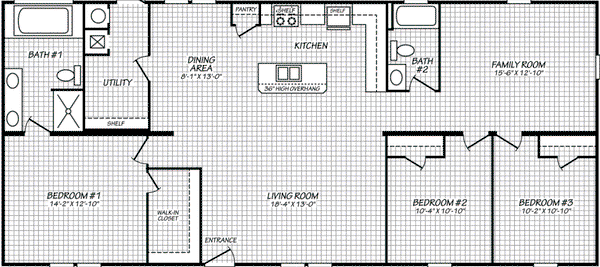
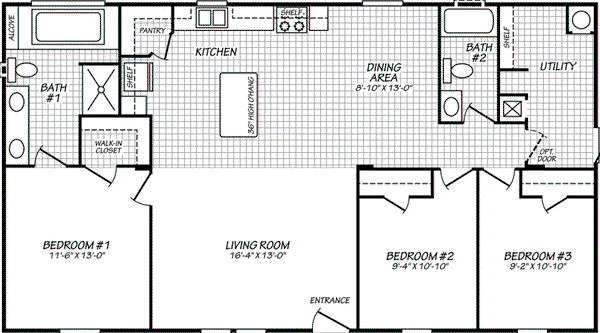
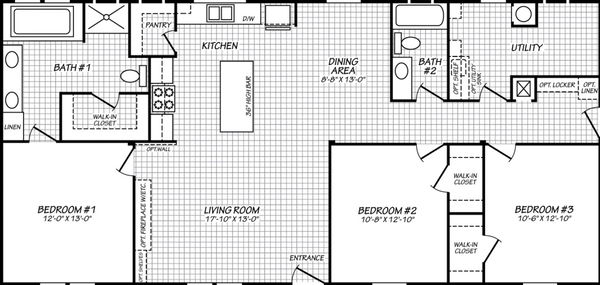
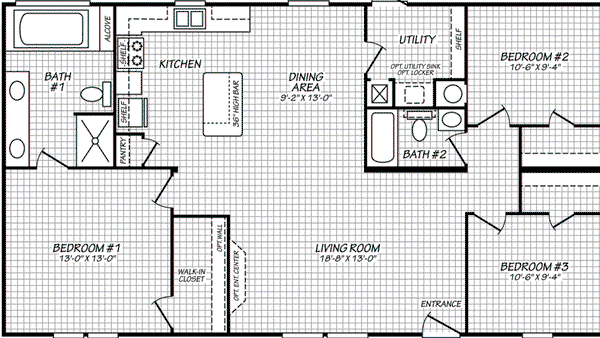
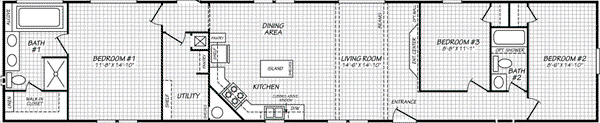
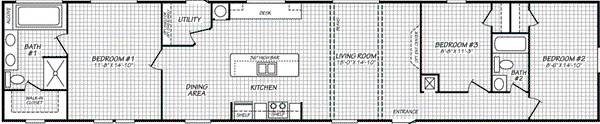
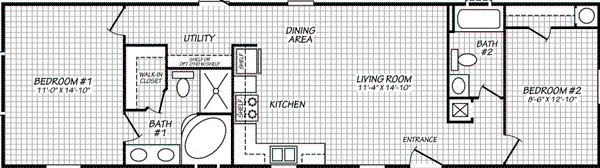
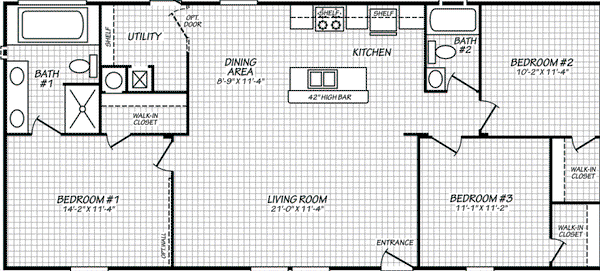
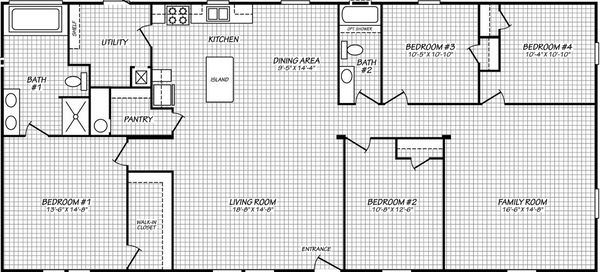
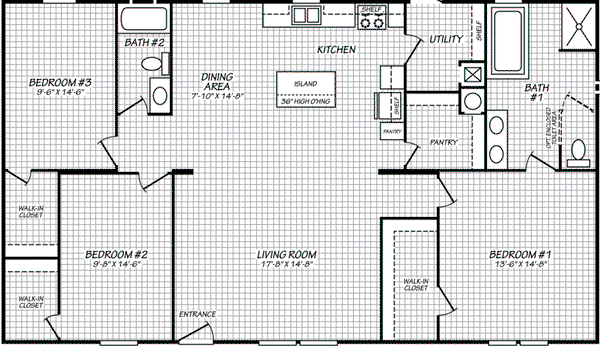
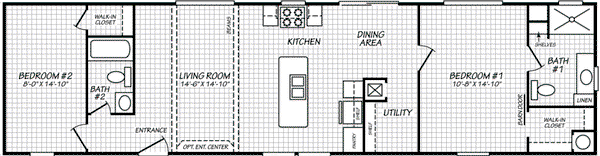
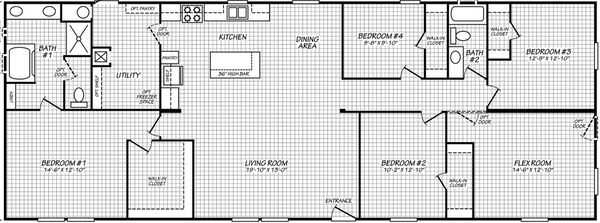
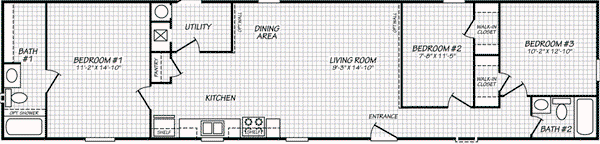
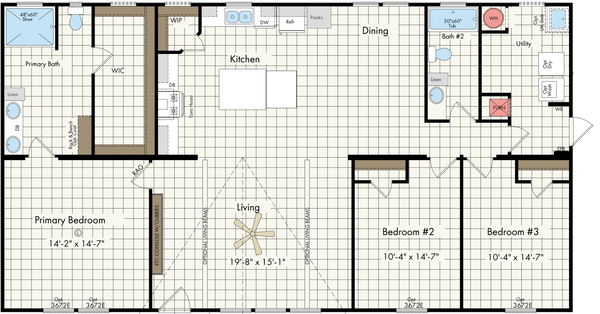
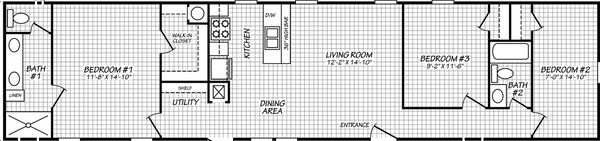
Verde ranch 16763n floor plan home features

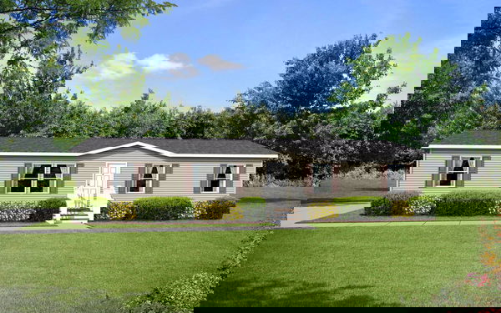
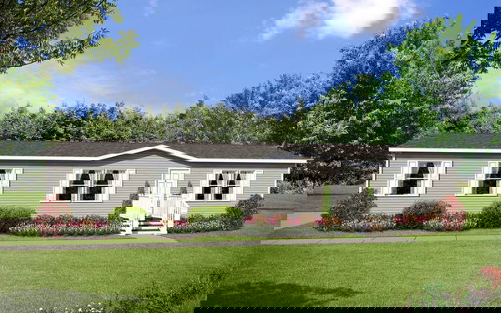
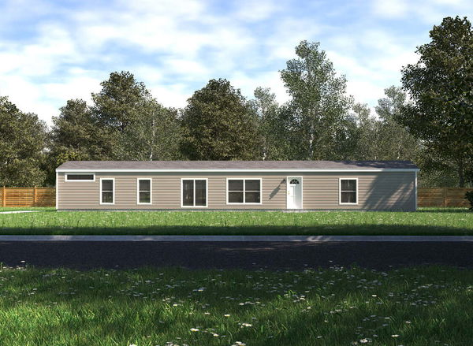
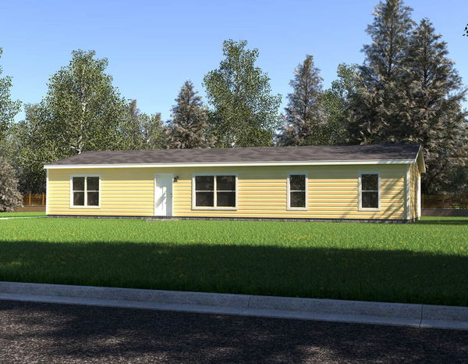
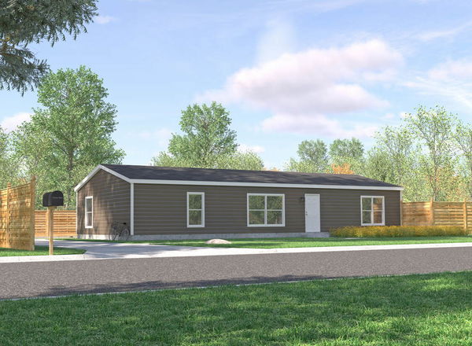
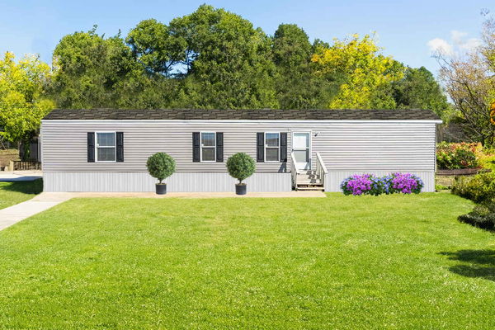
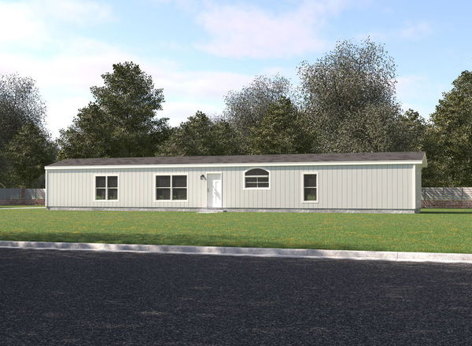
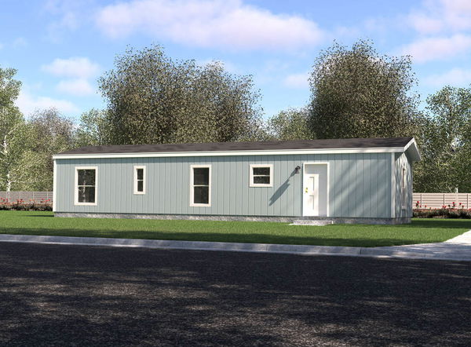
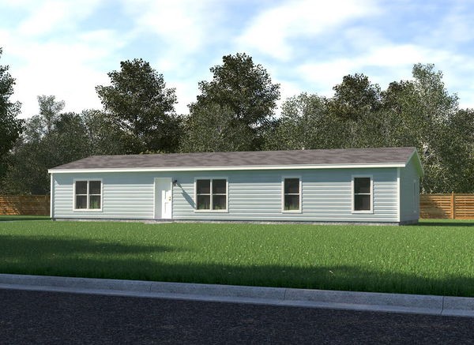
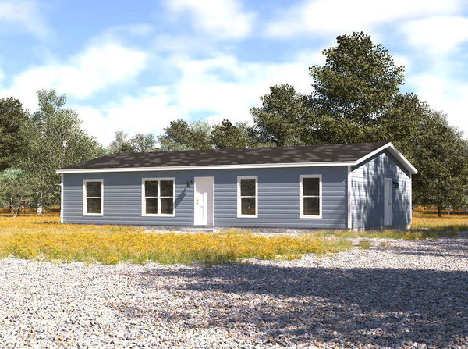
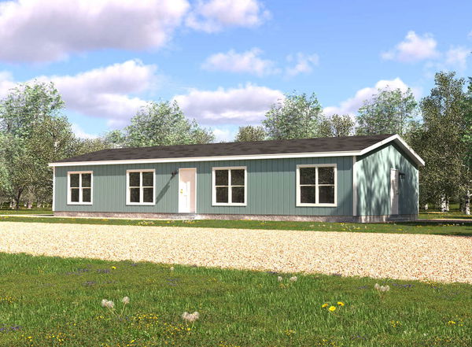
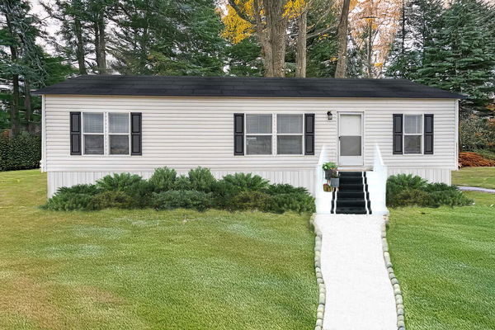
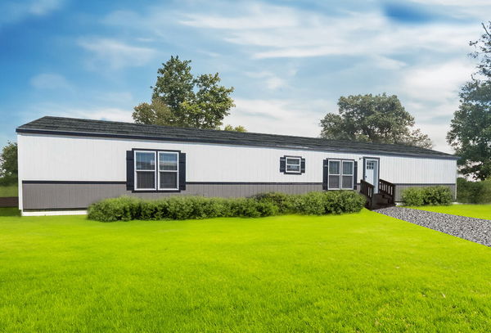
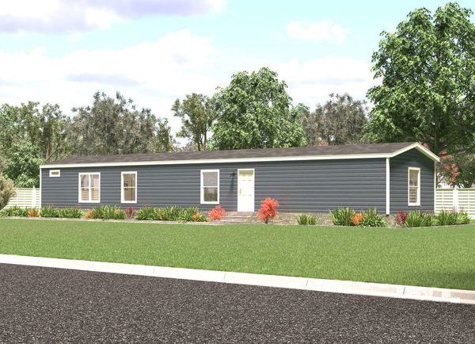
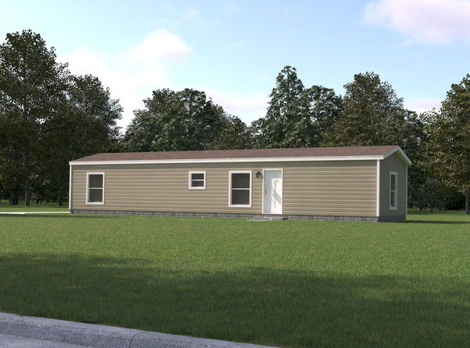

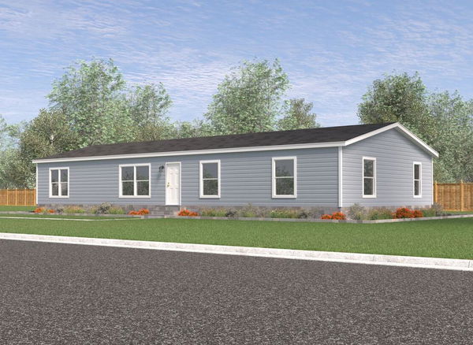
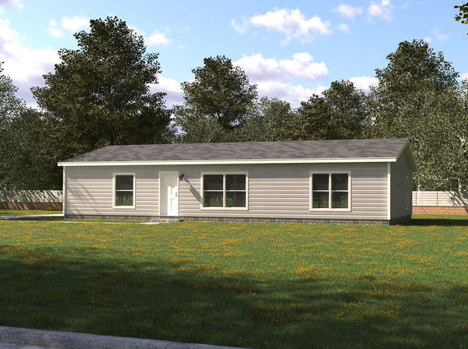
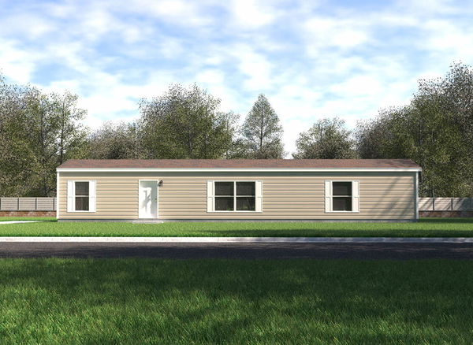
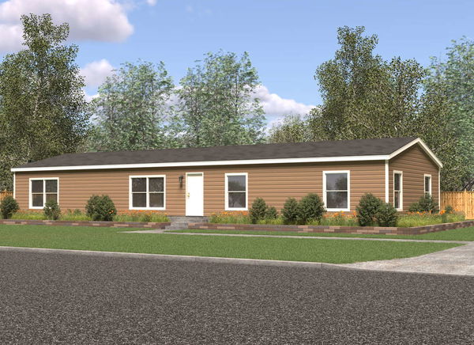
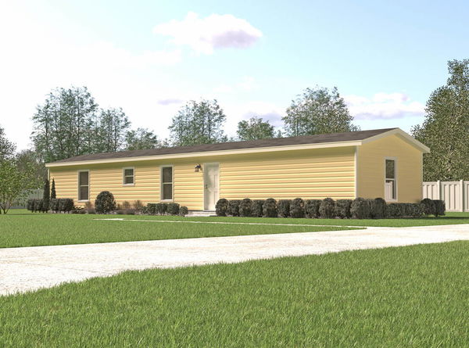
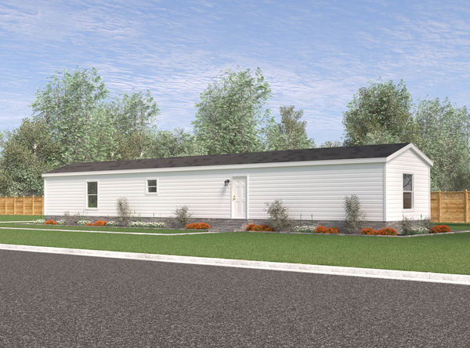
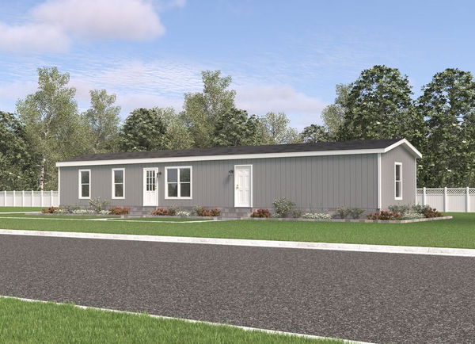
Verde ranch 16763n exterior, elevation, and hero home features

Verde Ranch 16763N

Help

Contact usTerms of ServicePrivacy Policy

Get started with Lone Star Factory Direct

Find, design, and order your next home in a few clicks.

Sign up

TDHCA Logo

Logo 2

Logo 3

Logo 4

SMS Disclaimer

By providing my phone number to “Lone Star Factory Direct,” I agree and acknowledge that Lone Star Factory Direct may send text messages to my wireless phone number for any purpose. Message frequency will vary, and Message and data rates may apply. If you need further assistance, please reply “HELP”. You can also opt out by replying “STOP.” For more information on how your data will be handled, see below
SMS Privacy Policy Statement

No mobile information will be shared with third parties/affiliates for marketing/promotional purposes. All the above categories exclude text messaging originator opt-in data and consent; this information will not be shared with any third parties.

Dealer License #:

Powered by BuildTrove.com

3 Bed | 2 Bath | 1,165 Sq. Ft. | 15' 4" x 76'

View detailsDesign home
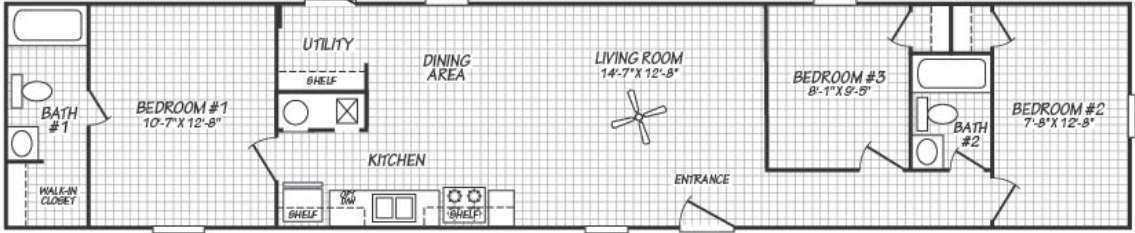
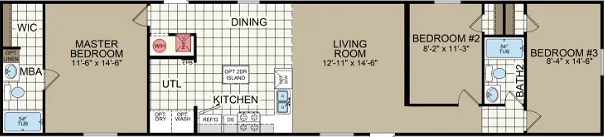
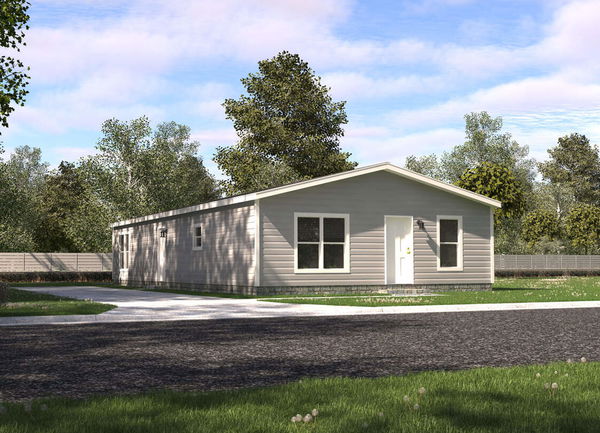
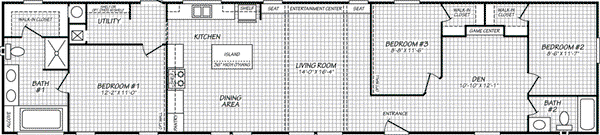
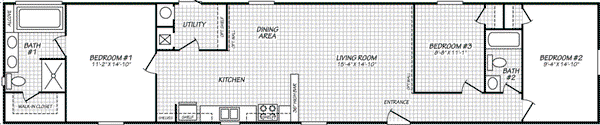
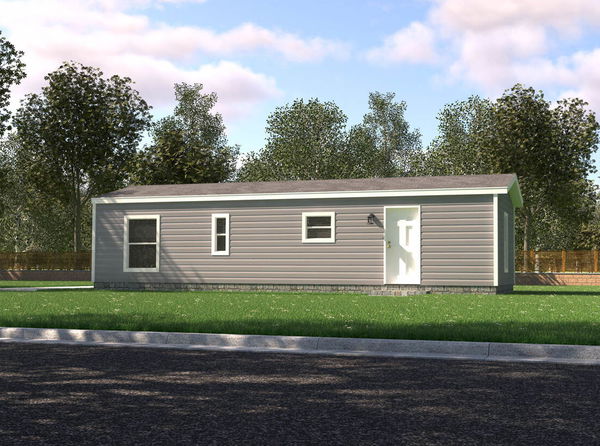
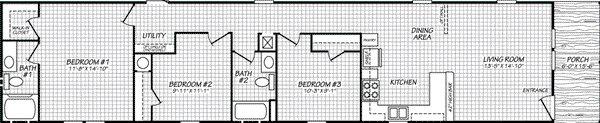
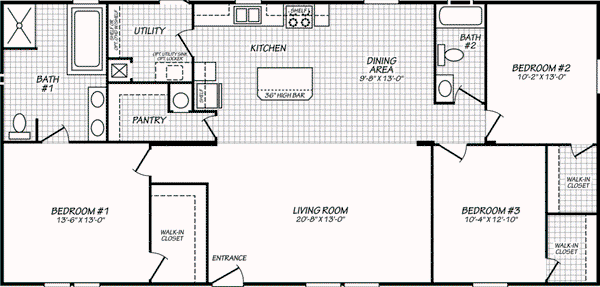
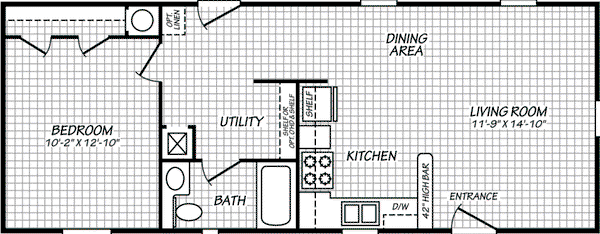
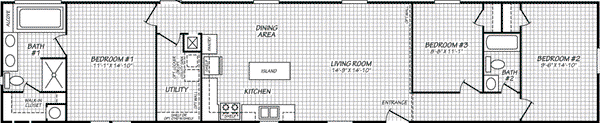
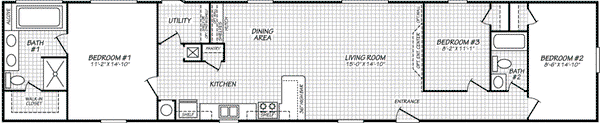
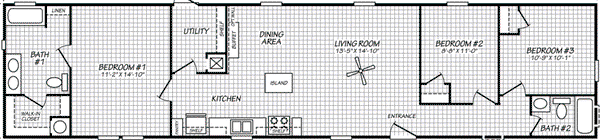
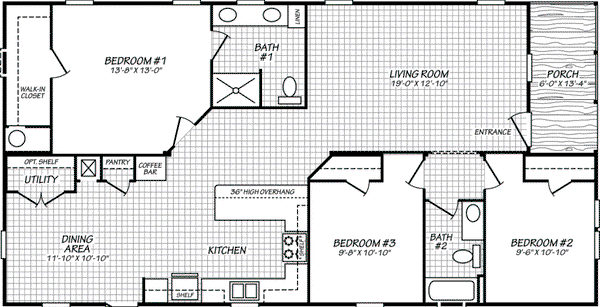
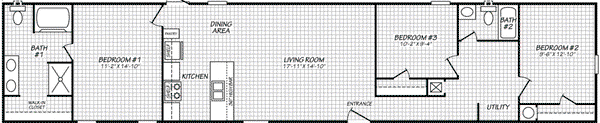
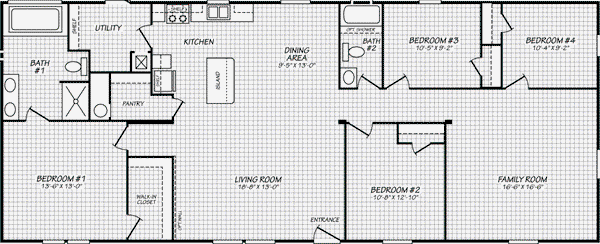
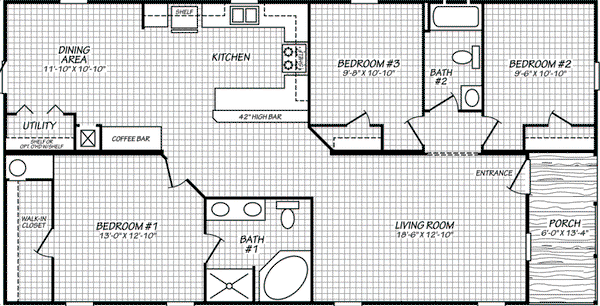
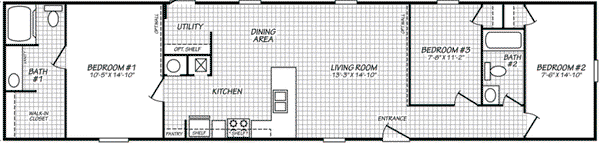
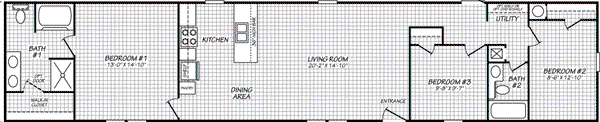
Valu maxx 14663m floor plan home features

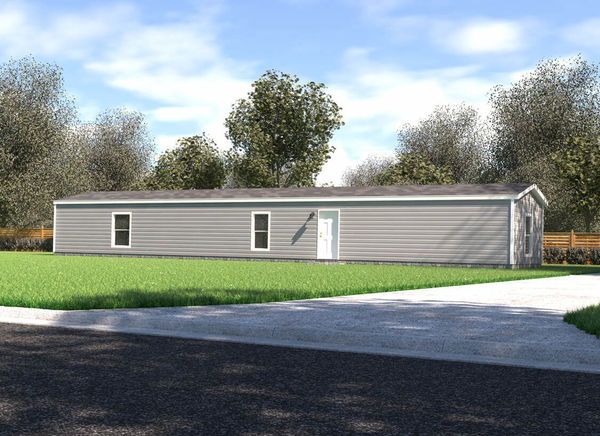
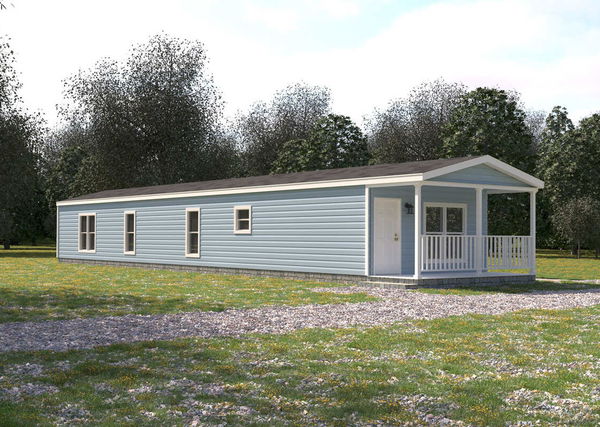
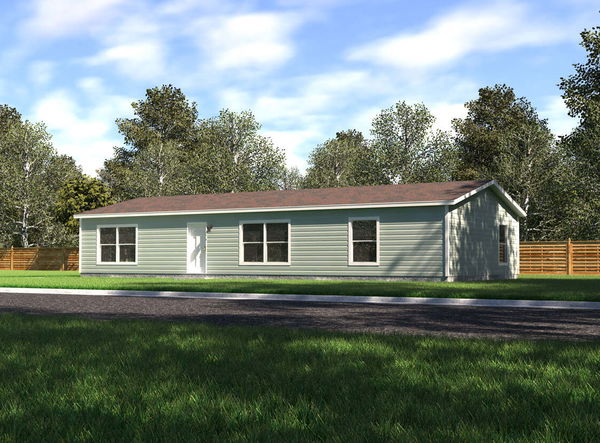
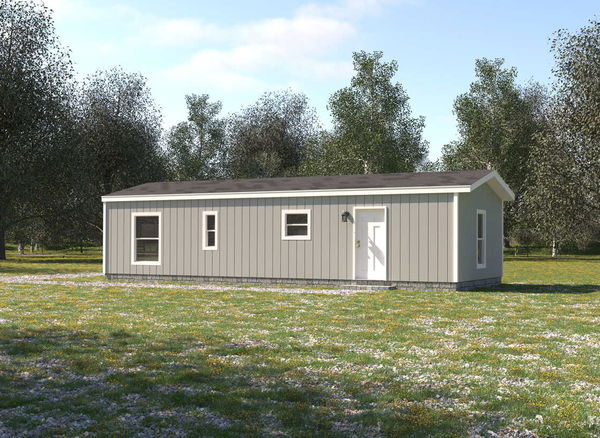
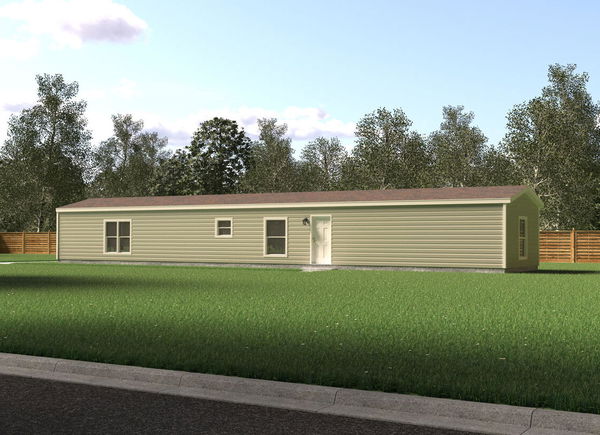
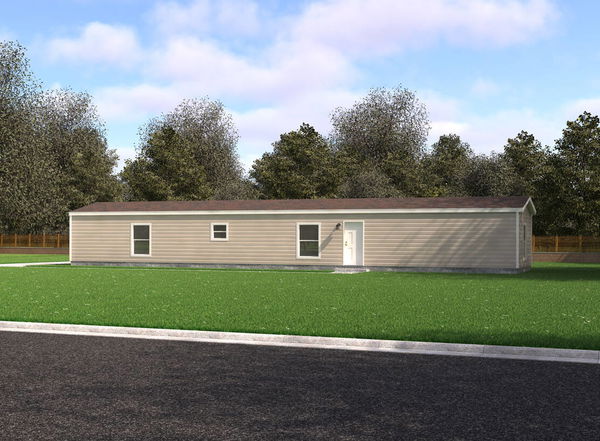

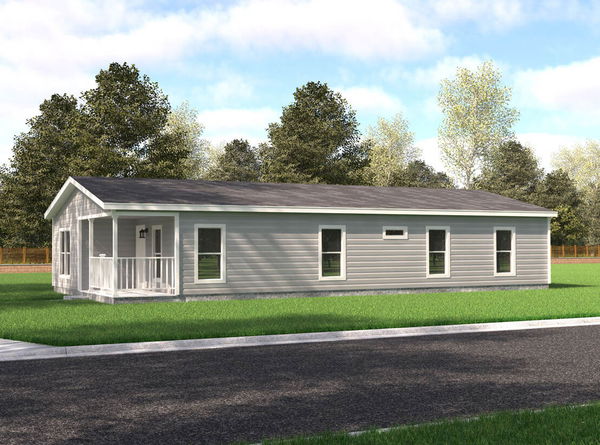
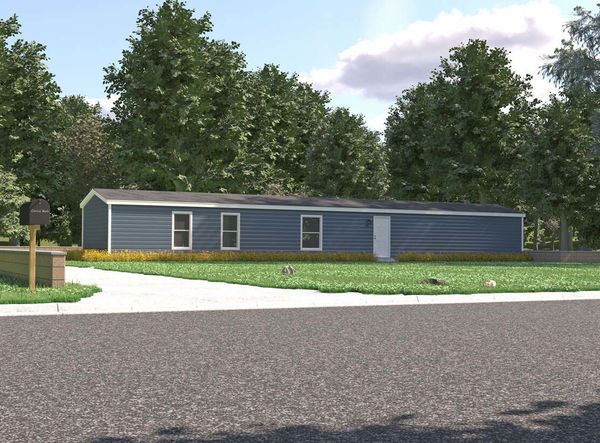
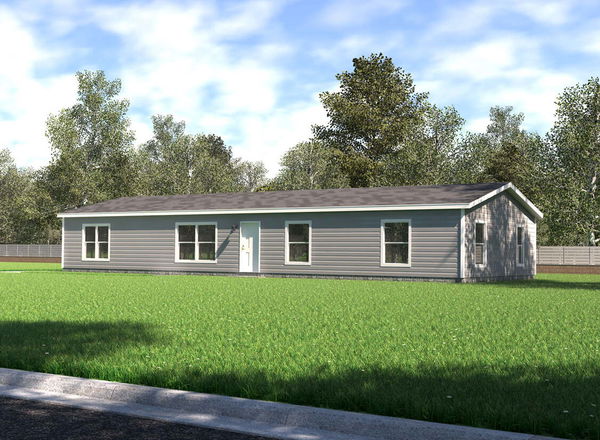
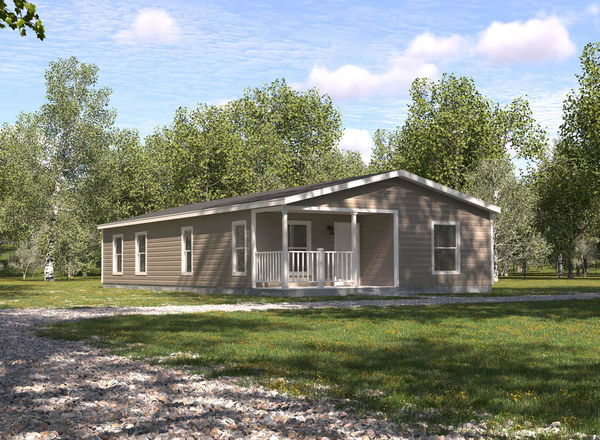
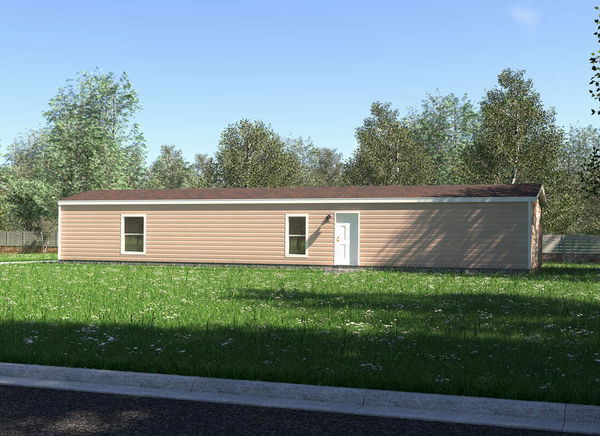
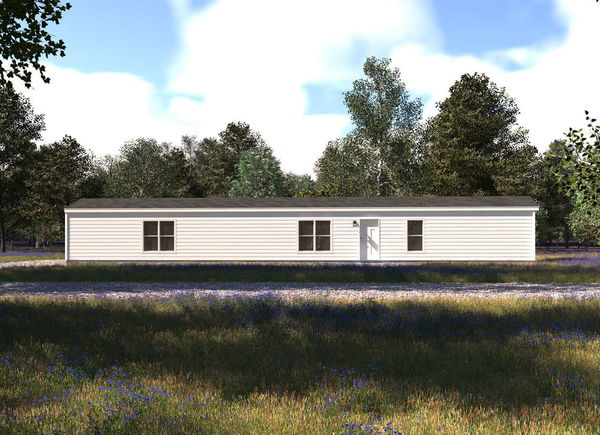
Valu maxx 14663m elevation, exterior, and hero home features

Valu Maxx 14663M

3 Bed | 2 Bath | 880 Sq. Ft. | 13' 4" x 66'

View detailsDesign home
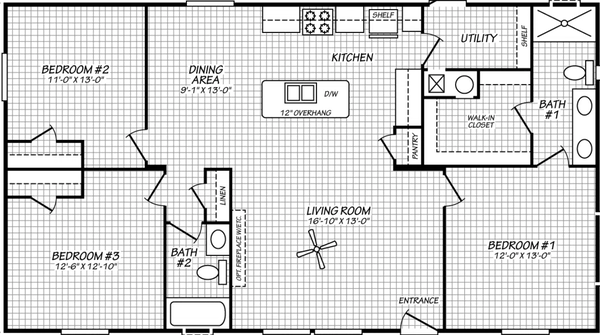
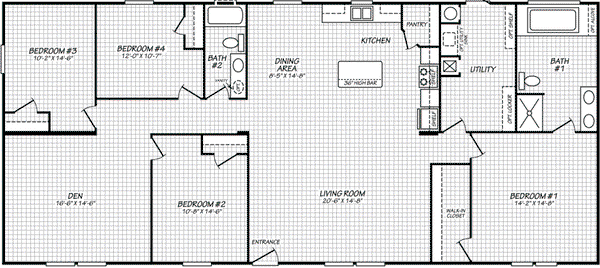
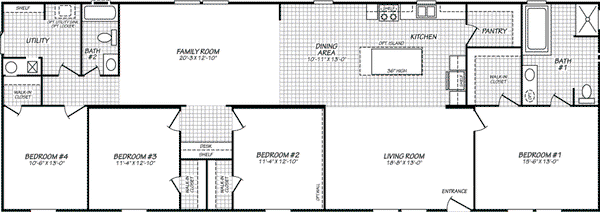
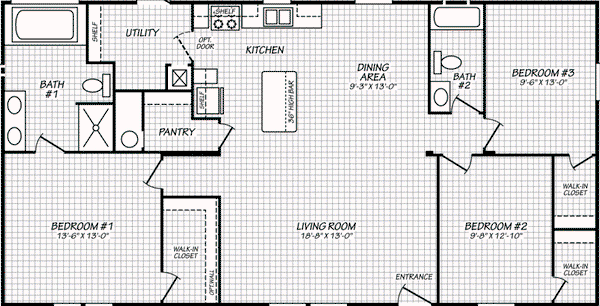
Valu maxx 28483m floor plan home features

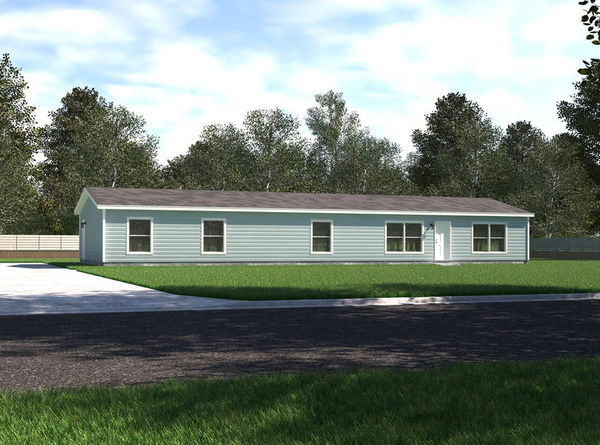
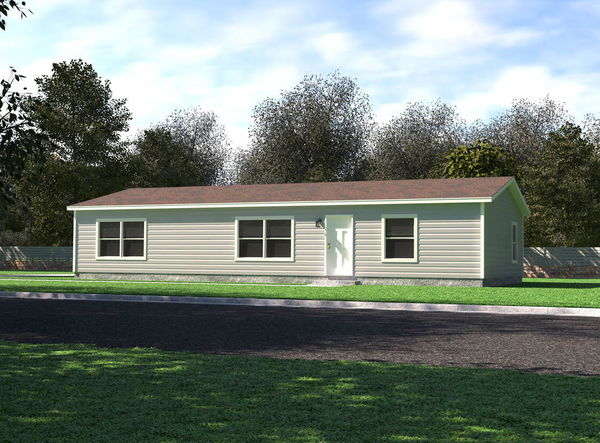
Valu maxx 28483m exterior, hero, and elevation home features

Valu Maxx 28483M

3 Bed | 2 Bath | 1,280 Sq. Ft. | 26' 8" x 48'

View detailsDesign home
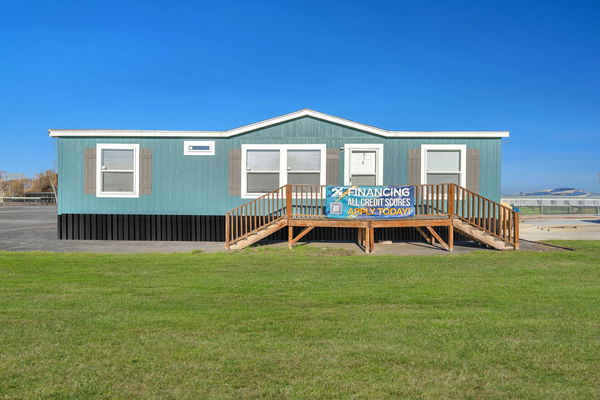
Verde ranch 28563n floor plan home features

Verde ranch 28563n hero, elevation, and exterior home features

Verde Ranch 28563N

3 Bed | 2 Bath | 1,488 Sq. Ft. | 26' 8" x 56'

View detailsDesign home
Verde ranch 28603n floor plan home features

Verde ranch 28603n hero, elevation, and exterior home features

Verde Ranch 28603N

3 Bed | 2 Bath | 1,596 Sq. Ft. | 26' 8" x 60'

View detailsDesign home
Valu maxx 28563m floor plan home features

Valu maxx 28563m elevation, exterior, and hero home features

Valu Maxx 28563M

3 Bed | 2 Bath | 1,493 Sq. Ft. | 26' 8" x 56'

View detailsDesign home
Nm3260f floor plan home features

Nm3260f exterior and hero home features

NM3260F

$102,900

3 Bed | 2 Bath | 1,820 Sq. Ft. | 30' 4" x 60'

View detailsDesign home
Rm2852a floor plan home features

Rm2852a hero, elevation, and exterior home features

RM2852A

$83,900

4 Bed | 2 Bath | 1,386 Sq. Ft. | 26' 8" x 52'

View detailsDesign home
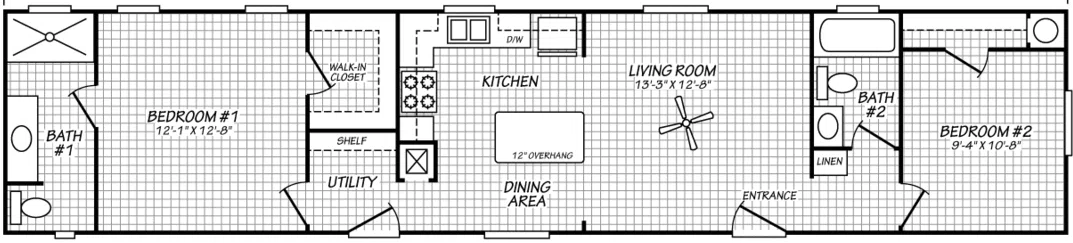
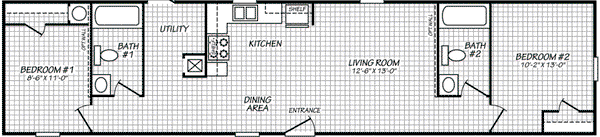
Rm1456a floor plan home features

Rm1456a floor plan home features

RM1456A

$54,900

2 Bed | 1 Bath | 746 Sq. Ft. | 13' 4" x 56'

View detailsDesign home
Rm1668a floor plan home features

Rm1668a floor plan home features

RM1668A

$60,900

3 Bed | 2 Bath | 1,031 Sq. Ft. | 15' 2" x 68'

View detailsDesign home
Nm3252h floor plan home features

Nm3252h exterior and hero home features

NM3252H

3 Bed | 2 Bath | 1,577 Sq. Ft. | 30' 4" x 52'

View detailsDesign home
Nm3256b  floor plan home features

Nm3256b  floor plan home features

NM3256B

$99,900

4 Bed | 2 Bath | 1,698 Sq. Ft. | 30' 4" x 56'

View detailsDesign home
Rm2852b  floor plan home features

Rm2852b  floor plan home features

RM2852B

$82,900

3 Bed | 2 Bath | 1,386 Sq. Ft. | 26' 8" x 52'

View detailsDesign home
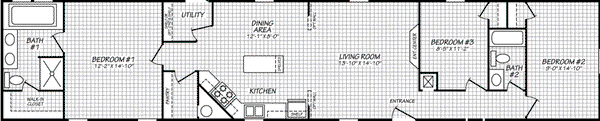
Valu maxx 14763m floor plan home features

Valu maxx 14763m exterior, elevation, and hero home features

Valu Maxx 14763M

3 Bed | 2 Bath | 1,013 Sq. Ft. | 15' 4" x 76'

View detailsDesign home
Verde ranch 14632n floor plan home features

Verde ranch 14632n exterior, elevation, and hero home features

Verde Ranch 14632N

2 Bed | 2 Bath | 859 Sq. Ft. | 13' 4" x 63'

View detailsDesign home
Verde ranch 14602n floor plan home features

Verde ranch 14602n exterior, hero, and elevation home features

Verde Ranch 14602N

2 Bed | 2 Bath | 804 Sq. Ft. | 13' 4" x 60'

View detailsDesign home
Nm2872a floor plan home features

Nm2872a exterior and hero home features

NM2872A

$105,900

4 Bed | 2 Bath | 1,920 Sq. Ft. | 26' 8" x 72'

View detailsDesign home
Rm2856b floor plan home features

Rm2856b hero, elevation, and exterior home features

RM2856B

$85,900

4 Bed | 2 Bath | 1,493 Sq. Ft. | 26' 8" x 56'

View detailsDesign home
Nm3252a floor plan home features

Nm3252a hero, elevation, and exterior home features

NM3252A

3 Bed | 2 Bath | 1,577 Sq. Ft. | 30' 4" x 52'

View detailsDesign home
Nm3260a floor plan home features

Nm3260a hero, elevation, and exterior home features

NM3260A

$101,900

3 Bed | 2 Bath | 1,820 Sq. Ft. | 30' 4" x 60'

View detailsDesign home
Nm3256f floor plan home features

Nm3256f exterior and hero home features

NM3256F

$94,900

3 Bed | 2 Bath | 1,699 Sq. Ft. | 30' 4" x 56'

View detailsDesign home
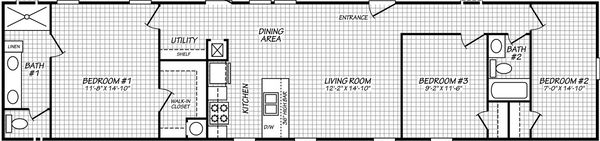
Rm1466a floor plan home features

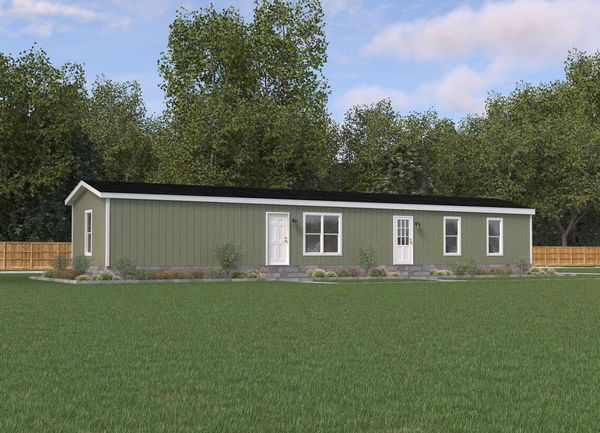
Rm1466a floor plan home features

RM1466A

$58,900

3 Bed | 2 Bath | 880 Sq. Ft. | 13' 4" x 66'

View detailsDesign home
Rm3268a floor plan home features

Rm3268a interior and hero home features

RM3268A

$99,900

4 Bed | 2 Bath | 2,062 Sq. Ft. | 30' 4" x 68'

View detailsDesign home
Nm3276a floor plan home features

Nm3276a exterior and hero home features

NM3276A

4 Bed | 2 Bath | 2,305 Sq. Ft. | 30' 4" x 76'

View detailsDesign home
Rm2848a floor plan home features

Rm2848a floor plan home features

RM2848A

$79,900

3 Bed | 2 Bath | 1,280 Sq. Ft. | 26' 8" x 48'

View detailsDesign home
Nm3248b floor plan home features

Nm3248b hero, elevation, and exterior home features

NM3248B

3 Bed | 2 Bath | 1,456 Sq. Ft. | 30' 4" x 47' 11"

View detailsDesign home
Verde ranch 28523n floor plan home features

Verde ranch 28523n exterior, elevation, and hero home features

Verde Ranch 28523N

3 Bed | 2 Bath | 1,373 Sq. Ft. | 26' 8" x 52'

View detailsDesign home
Nm3256h floor plan home features

Nm3256h exterior and hero home features

NM3256H

$94,900

3 Bed | 2 Bath | 1,698 Sq. Ft. | 30' 4" x 56'

View detailsDesign home
Rm1656a floor plan home features

Rm1656a floor plan home features

RM1656A

$56,900

2 Bed | 2 Bath | 849 Sq. Ft. | 15' 2" x 56'

View detailsDesign home
Nm2856a floor plan home features

Nm2856a exterior and hero home features

NM2856A

$92,900

3 Bed | 2 Bath | 1,493 Sq. Ft. | 26' 8" x 56'

View detailsDesign home
Rm1676c floor plan home features

Rm1676c floor plan home features

RM1676C

$66,900

3 Bed | 2 Bath | 1,153 Sq. Ft. | 15' 2" x 76'

View detailsDesign home
Rm2868a floor plan home features

Rm2868a floor plan home features

RM2868A

$92,900

4 Bed | 2 Bath | 1,813 Sq. Ft. | 26' 8" x 68'

View detailsDesign home
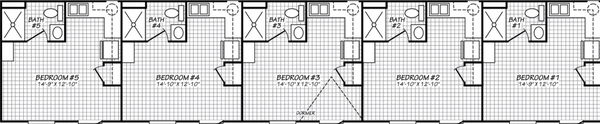
Americana 16765k floor plan home features

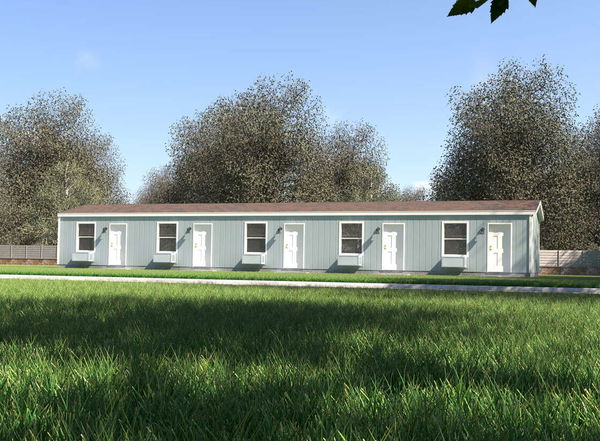
Americana 16765k hero, elevation, and exterior home features

Americana 16765K

$84,900

5 Bed | 5 Bath | 1,178 Sq. Ft. | 16' x 76'

View detailsDesign home
Landmark 16763i floor plan home features

Landmark 16763i hero, elevation, and exterior home features

Landmark 16763I

$71,900

3 Bed | 2 Bath | 1,178 Sq. Ft. | 16' x 76'

View detailsDesign home
Pinnacle 28563f floor plan home features

Pinnacle 28563f hero, elevation, and exterior home features

Pinnacle 28563F

3 Bed | 2 Bath | 1,493 Sq. Ft. | 28' x 56'

View detailsDesign home
Pinnacle 18763p floor plan home features

Pinnacle 18763p hero, elevation, and exterior home features

Pinnacle 18763P

3 Bed | 2 Bath | 1,292 Sq. Ft. | 18' x 76'

View detailsDesign home
Pinnacle 16763b floor plan home features

Pinnacle 16763b hero, elevation, and exterior home features

Pinnacle 16763B

3 Bed | 2 Bath | 1,178 Sq. Ft. | 16' x 76'

View detailsDesign home
Pinnacle 16763t floor plan home features

Pinnacle 16763t hero, elevation, and exterior home features

Pinnacle 16763T

3 Bed | 2 Bath | 1,178 Sq. Ft. | 16' x 76'

View detailsDesign home
Pinnacle 16401p floor plan home features

Pinnacle 16401p hero, elevation, and exterior home features

Pinnacle 16401P

1 Bed | 1 Bath | 620 Sq. Ft. | 16' x 40'

View detailsDesign home
Pure homes 32684u floor plan home features

Pure homes 32684u hero, elevation, and exterior home features
Pure Homes 32684U

$112,900

4 Bed | 2 Bath | 2,040 Sq. Ft. | 32' x 68'

View detailsDesign home
Pure homes 28603u floor plan home features

Pure homes 28603u hero, elevation, and exterior home features

Pure Homes 28603U

$95,900

3 Bed | 2 Bath | 1,600 Sq. Ft. | 28' x 60'

View detailsDesign home
Pure homes 28563u floor plan home features

Pure homes 28563u hero, elevation, and exterior home features

Pure Homes 28563U

$91,900

3 Bed | 2 Bath | 1,493 Sq. Ft. | 28' x 56'

View detailsDesign home
Valuhomes 14663p floor plan home features

Valuhomes 14663p hero, elevation, and exterior home features

ValuHomes 14663P

$56,900

3 Bed | 2 Bath | 924 Sq. Ft. | 14' x 66'

View detailsDesign home
Landmark 28764l floor plan home features

Landmark 28764l hero, elevation, and exterior home features

Landmark 28764L

$113,900

4 Bed | 2 Bath | 2,026 Sq. Ft. | 28' x 76'

View detailsDesign home
Landmark 16763j floor plan home features

Landmark 16763j hero, elevation, and exterior home features

Landmark 16763J

$71,900

3 Bed | 2 Bath | 1,178 Sq. Ft. | 16' x 76'

View detailsDesign home
Landmark 16763w floor plan home features

Landmark 16763w hero, elevation, and exterior home features

Landmark 16763W

$74,900

3 Bed | 2 Bath | 1,178 Sq. Ft. | 16' x 76'

View detailsDesign home
Landmark 16502l floor plan home features

Landmark 16502l hero, elevation, and exterior home features

Landmark 16502L

$59,900

2 Bed | 1 Bath | 775 Sq. Ft. | 16' x 50'

View detailsDesign home
Pinnacle 28764p floor plan home features

Pinnacle 28764p hero, elevation, and exterior home features

Pinnacle 28764P

4 Bed | 2 Bath | 2,016 Sq. Ft. | 28' x 76'

View detailsDesign home
Pinnacle 28603p floor plan home features

Pinnacle 28603p hero, elevation, and exterior home features

Pinnacle 28603P

3 Bed | 2 Bath | 1,600 Sq. Ft. | 28' x 60'

View detailsDesign home
Pinnacle 28563p floor plan home features

Pinnacle 28563p hero, elevation, and exterior home features

Pinnacle 28563P

3 Bed | 2 Bath | 1,493 Sq. Ft. | 28' x 56'

View detailsDesign home
Pure homes 28483u floor plan home features

Pure homes 28483u hero, elevation, and exterior home features

Pure Homes 28483U

$84,900

3 Bed | 2 Bath | 1,280 Sq. Ft. | 28' x 48'

View detailsDesign home
Valuhomes 14602u floor plan home features

Valuhomes 14602u hero, elevation, and exterior home features

ValuHomes 14602U

$54,900

2 Bed | 2 Bath | 820 Sq. Ft. | 14' x 60'

View detailsDesign home
Landmark 28563l floor plan home features

Landmark 28563l hero, elevation, and exterior home features

Landmark 28563L

$92,900

3 Bed | 2 Bath | 1,493 Sq. Ft. | 28' x 56'

View detailsDesign home
Landmark 16663c floor plan home features

Landmark 16663c hero, elevation, and exterior home features

Landmark 16663C

$67,900

3 Bed | 2 Bath | 1,023 Sq. Ft. | 16' x 66'

View detailsDesign home
Landmark 16663d floor plan home features

Landmark 16663d hero, elevation, and exterior home features

Landmark 16663D

$67,900

3 Bed | 2 Bath | 1,023 Sq. Ft. | 16' x 66'

View detailsDesign home
Landmark 16401l floor plan home features

Landmark 16401l hero, elevation, and exterior home features

Landmark 16401L

$53,900

1 Bed | 1 Bath | 620 Sq. Ft. | 16' x 40'

View detailsDesign home
Pinnacle 28523p floor plan home features

Pinnacle 28523p hero, elevation, and exterior home features

Pinnacle 28523P

3 Bed | 2 Bath | 1,386 Sq. Ft. | 28' x 52'

View detailsDesign home
Pinnacle 28483p floor plan home features

Pinnacle 28483p hero, elevation, and exterior home features

Pinnacle 28483P

3 Bed | 2 Bath | 1,280 Sq. Ft. | 28' x 48'

View detailsDesign home
Pinnacle 16763a floor plan home features

Pinnacle 16763a hero, elevation, and exterior home features

Pinnacle 16763A

3 Bed | 2 Bath | 1,178 Sq. Ft. | 16' x 76'

View detailsDesign home
Pinnacle 16763l floor plan home features

Pinnacle 16763l hero, elevation, and exterior home features

Pinnacle 16763L

3 Bed | 2 Bath | 1,178 Sq. Ft. | 16' x 76'

View detailsDesign home
Pinnacle 16763p floor plan home features

Pinnacle 16763p hero, elevation, and exterior home features

Pinnacle 16763P

3 Bed | 2 Bath | 1,178 Sq. Ft. | 16' x 76'

View detailsDesign home
Pinnacle 16763u floor plan home features

Pinnacle 16763u elevation, hero, and exterior home features

Pinnacle 16763U

3 Bed | 2 Bath | 1,178 Sq. Ft. | 16' x 76'

View detailsDesign home
Pinnacle 16683p floor plan home features

Pinnacle 16683p hero, elevation, and exterior home features

Pinnacle 16683P

3 Bed | 2 Bath | 1,054 Sq. Ft. | 16' x 68'

View detailsDesign home
Pinnacle 16562p floor plan home features

Pinnacle 16562p hero, elevation, and exterior home features

Pinnacle 16562P

2 Bed | 2 Bath | 868 Sq. Ft. | 16' x 52'

View detailsDesign home
Pure homes 28523u floor plan home features

Pure homes 28523u hero, elevation, and exterior home features

Pure Homes 28523U

$92,900

3 Bed | 2 Bath | 1,386 Sq. Ft. | 28' x 52'

View detailsDesign home
Pure homes 24523u floor plan home features

Pure homes 24523u hero, elevation, and exterior home features

Pure Homes 24523U

$83,900

3 Bed | 2 Bath | 1,213 Sq. Ft. | 24' x 52'

View detailsDesign home
Valuhomes 16763p floor plan home features

Valuhomes 16763p hero, elevation, and exterior home features

ValuHomes 16763P

$62,900

3 Bed | 2 Bath | 1,216 Sq. Ft. | 16' x 76'

View detailsDesign home
Americana 16764k floor plan home features

Americana 16764k hero, elevation, and exterior home features

Americana 16764K

$83,900

4 Bed | 4 Bath | 1,178 Sq. Ft. | 16' x 76'

View detailsDesign home
Landmark 16562l floor plan home features

Landmark 16562l hero, elevation, and exterior home features

Landmark 16562L

$61,900

2 Bed | 2 Bath | 868 Sq. Ft. | 16' x 56'

View detailsDesign home
Pinnacle 32664p floor plan home features

Pinnacle 32664p hero, elevation, and exterior home features

Pinnacle 32664P

4 Bed | 2 Bath | 1,980 Sq. Ft. | 32' x 66'

View detailsDesign home
Pinnacle 28664p floor plan home features

Pinnacle 28664p hero, elevation, and exterior home features

Pinnacle 28664P

4 Bed | 2 Bath | 1,760 Sq. Ft. | 28' x 66'

View detailsDesign home
Pinnacle 32523p floor plan home features

Pinnacle 32523p hero, elevation, and exterior home features

Pinnacle 32523P

3 Bed | 2 Bath | 1,560 Sq. Ft. | 32' x 52'

View detailsDesign home
Pinnacle 28523f floor plan home features

Pinnacle 28523f hero, elevation, and exterior home features

Pinnacle 28523F

3 Bed | 2 Bath | 1,386 Sq. Ft. | 28' x 52'

View detailsDesign home
Pinnacle 16602p floor plan home features

Pinnacle 16602p hero, elevation, and exterior home features

Pinnacle 16602P

2 Bed | 2 Bath | 930 Sq. Ft. | 16' x 60'

View detailsDesign home
Pure homes 16663u floor plan home features

Pure homes 16663u hero, elevation, and exterior home features

Pure Homes 16663U

$65,900

3 Bed | 2 Bath | 1,023 Sq. Ft. | 16' x 66'

View detailsDesign home
Valuhomes 28724p floor plan home features

Valuhomes 28724p hero, elevation, and exterior home features

ValuHomes 28724P

$97,900

4 Bed | 2 Bath | 1,920 Sq. Ft. | 28' x 72'

View detailsDesign home
Valuhomes 16763v floor plan home features

Valuhomes 16763v hero, elevation, and exterior home features

ValuHomes 16763V

$68,900

3 Bed | 2 Bath | 1,178 Sq. Ft. | 16' x 76'

View detailsDesign home
Valuhomes 16663v floor plan home features

Valuhomes 16663v hero, elevation, and exterior home features

ValuHomes 16663V

$63,900

3 Bed | 2 Bath | 1,023 Sq. Ft. | 16' x 66'

View detailsDesign home
Valuhomes 14763p floor plan home features

Valuhomes 14763p hero, elevation, and exterior home features

ValuHomes 14763P

$63,900

3 Bed | 2 Bath | 984 Sq. Ft. | 14' x 76'

View detailsDesign home
Nm1640a floor plan home features

Nm1640a floor plan home features

NM1640A

$52,900

1 Bed | 1 Bath | 607 Sq. Ft. | 15' 2" x 40'

View detailsDesign home
Nm1650a floor plan home features

Nm1650a kitchen and hero home features

NM1650A

$56,900

2 Bed | 1 Bath | 758 Sq. Ft. | 15' 2" x 50'

View detailsDesign home
Nm1660a floor plan home features

Nm1660a kitchen and hero home features

NM1660A

$62,900

2 Bed | 2 Bath | 910 Sq. Ft. | 15' 2" x 60'

View detailsDesign home
Nm1676a floor plan home features

Nm1676a floor plan home features

NM1676A

$69,900

3 Bed | 2 Bath | 1,153 Sq. Ft. | 15' 2" x 76'

View detailsDesign home
Nm1676b floor plan home features

Nm1676b hero, elevation, and exterior home features

NM1676B

$67,900

3 Bed | 2 Bath | 1,153 Sq. Ft. | 15' 2" x 76'

View detailsDesign home
Nm1676c floor plan home features

Nm1676c hero, elevation, and exterior home features

NM1676C

$64,900

3 Bed | 2 Bath | 1,153 Sq. Ft. | 15' 2" x 76'

View detailsDesign home
Nm1676d floor plan home features

Nm1676d kitchen and hero home features

NM1676D

$69,900

3 Bed | 2 Bath | 1,153 Sq. Ft. | 15' 2" x 76'

View detailsDesign home
Nm1676g floor plan home features

Nm1676g hero, exterior, and elevation home features

NM1676G

$70,900

3 Bed | 2 Bath | 1,153 Sq. Ft. | 15' 2" x 76'

View detailsDesign home
Nm2460a floor plan home features

Nm2460a floor plan home features

NM2460A

$97,900

3 Bed | 2 Bath | 1,400 Sq. Ft. | 23' 4" x 60'

View detailsDesign home
Nm2842j floor plan home features

Nm2842j exterior and hero home features

NM2842J

$81,900

3 Bed | 2 Bath | 1,120 Sq. Ft. | 26' 8" x 42'

View detailsDesign home
Nm2852a floor plan home features

Nm2852a kitchen and hero home features

NM2852A

$91,900

3 Bed | 2 Bath | 1,387 Sq. Ft. | 26' 8" x 52'

View detailsDesign home
Nm2860l floor plan home features

Nm2860l hero, elevation, and exterior home features

NM2860L

$98,900

4 Bed | 2 Bath | 1,600 Sq. Ft. | 26' 8" x 60'

View detailsDesign home
Nm3252b floor plan home features

Nm3252b hero, elevation, and exterior home features

NM3252B

$91,900

4 Bed | 2 Bath | 1,600 Sq. Ft. | 26' 8" x 60'

View detailsDesign home
Nm3256k floor plan home features

Nm3256k kitchen and hero home features

NM3256K

$100,900

3 Bed | 2 Bath | 1,699 Sq. Ft. | 30' 4" x 56'

View detailsDesign home
Nm3264c floor plan home features

Nm3264c floor plan home features

NM3264C

$101,900

4 Bed | 2 Bath | 1,941 Sq. Ft. | 30' 4" x 64'

View detailsDesign home
Nm3276k floor plan home features

Nm3276k kitchen and hero home features

NM3276K

$114,900

4 Bed | 2 Bath | 2,305 Sq. Ft. | 30' 4" x 76'

View detailsDesign home
Nm3276l floor plan home features

Nm3276l hero and kitchen home features

NM3276L

$116,900

5 Bed | 3 Bath | 2,305 Sq. Ft. | 30' 4" x 76'

View detailsDesign home
Rm1476a floor plan home features

Rm1476a floor plan home features

RM1476A

$63,900

3 Bed | 2 Bath | 1,013 Sq. Ft. | 13' 4" x 76'

View detailsDesign home
Rm3256a floor plan home features

Rm3256a floor plan home features

RM3256A

$91,900

4 Bed | 2 Bath | 1,699 Sq. Ft. | 30' 4" x 56'

View detailsDesign home
Rm3264a floor plan home features

Rm3264a floor plan home features

RM3264A

$97,900

4 Bed | 2 Bath | 1,941 Sq. Ft. | 30' 4" x 64'

View detailsDesign home
Rm3272a floor plan home features

Rm3272a floor plan home features

RM3272A

$104,900

4 Bed | 2 Bath | 2,184 Sq. Ft. | 30' 4" x 72'

View detailsDesign home
Landmark 16763a floor plan home features

Landmark 16763a hero, elevation, and exterior home features

Landmark 16763A

$74,900

3 Bed | 2 Bath | 1,178 Sq. Ft. | 15' 6" x 76'

View detailsDesign home
Landmark 16763b floor plan home features

Landmark 16763b hero, elevation, and exterior home features

Landmark 16763B

$74,900

3 Bed | 2 Bath | 1,178 Sq. Ft. | 15' 6" x 76'

View detailsDesign home
Landmark 16763e floor plan home features

Landmark 16763e hero, elevation, and exterior home features

Landmark 16763E

$74,900

3 Bed | 2 Bath | 1,178 Sq. Ft. | 15' 6" x 76'

View detailsDesign home
Valuhomes 14401u floor plan home features

Valuhomes 14401u hero, elevation, and exterior home features

ValuHomes 14401U

$47,900

1 Bed | 1 Bath | 546 Sq. Ft. | 13' 8" x 40'

View detailsDesign home
Prime taylor 135 floor plan home features

Prime taylor 135 hero, elevation, and exterior home features

Prime Taylor 135

$101,900

4 Bed | 2 Bath | 2,185 Sq. Ft. | 30' 4" x 72'

View detailsDesign home
Prime pinnacle 135 floor plan home features

Prime pinnacle 135 kitchen and hero home features

Prime Pinnacle 135

$96,900

5 Bed | 3 Bath | 2,027 Sq. Ft. | 26' 8" x 76'

View detailsDesign home
Prime calloway 135 floor plan home features

Prime calloway 135 kitchen and hero home features

Prime Calloway 135

$93,900

4 Bed | 2 Bath | 1,820 Sq. Ft. | 30' 4" x 60'

View detailsDesign home
Prime carlisle 135 floor plan home features

Prime carlisle 135 hero, elevation, and exterior home features

Prime Carlisle 135

$87,900

3 Bed | 2 Bath | 1,577 Sq. Ft. | 32' x 52'

View detailsDesign home
Prime ridge 135 floor plan home features

Prime ridge 135 kitchen and hero home features

Prime Ridge 135

$66,900

3 Bed | 2 Bath | 1,153 Sq. Ft. | 16' x 76'

View detailsDesign home
Prime woodford 135 floor plan home features

Prime woodford 135 floor plan home features

Prime Woodford 135

$102,900

5 Bed | 2 Bath | 2,184 Sq. Ft. | 30' 4" x 72'

View detailsDesign home
Prime jessamine 135 floor plan home features

Prime jessamine 135 floor plan home features

Prime Jessamine 135

$97,900

4 Bed | 2 Bath | 1,881 Sq. Ft. | 30' 4" x 66'

View detailsDesign home
Prime capstone 135 floor plan home features

Prime capstone 135 floor plan home features

Prime Capstone 135

$92,900

3 Bed | 2 Bath | 1,820 Sq. Ft. | 30' 4" x 60'

View detailsDesign home
Prime hopkins 135 floor plan home features

Prime hopkins 135 interior and hero home features

Prime Hopkins 135

$90,900

4 Bed | 2 Bath | 1,699 Sq. Ft. | 30' 4" x 56'

View detailsDesign home
Prime clay 135 floor plan home features

Prime clay 135 kitchen and hero home features

Prime Clay 135

$86,900

3 Bed | 2 Bath | 1,456 Sq. Ft. | 30' 4" x 52'

View detailsDesign home
Prime bardstown 135 floor plan home features

Prime bardstown 135 kitchen and hero home features

Prime Bardstown 135

$64,900

3 Bed | 2 Bath | 1,092 Sq. Ft. | 16' x 72'

View detailsDesign home
Prime rowan 135 floor plan home features

Prime rowan 135 floor plan home features

Prime Rowan 135

$65,900

3 Bed | 2 Bath | 1,031 Sq. Ft. | 16' x 76'

View detailsDesign home
Prime vista 135 floor plan home features

Prime vista 135 floor plan home features

Prime Vista 135

$63,900

4 Bed | 2 Bath | 1,013 Sq. Ft. | 14' x 76'

View detailsDesign home
Prime summit 135 floor plan home features

Prime summit 135 floor plan home features

Prime Summit 135

$62,900

3 Bed | 2 Bath | 1,013 Sq. Ft. | 14' x 76'

View detailsDesign home
Prime vertex 135 floor plan home features

Prime vertex 135 kitchen and hero home features

Prime Vertex 135

$62,900

3 Bed | 2 Bath | 1,001 Sq. Ft. | 16' x 66'

View detailsDesign home
Prime spire 135 floor plan home features

Prime spire 135 kitchen and hero home features

Prime Spire 135

$60,900

2 Bed | 2 Bath | 910 Sq. Ft. | 16' x 60'

View detailsDesign home
Prime barkley 135 floor plan home features

Prime barkley 135 bedroom and hero home features

Prime Barkley 135

$59,900

2 Bed | 2 Bath | 849 Sq. Ft. | 16' x 56'

View detailsDesign home
Prime zenith 135 floor plan home features

Prime zenith 135 floor plan home features

Prime Zenith 135

$59,900

3 Bed | 2 Bath | 800 Sq. Ft. | 14' x 66'

View detailsDesign home
Prime peak 135 floor plan home features

Prime peak 135 floor plan home features

Prime Peak 135

$56,900

1 Bed | 1 Bath | 747 Sq. Ft. | 14' x 56'

View detailsDesign home
Verde ranch 16763s floor plan home features

Verde ranch 16763s hero, elevation, and exterior home features

Verde Ranch 16763S

3 Bed | 2 Bath | 1,165 Sq. Ft. | 16' x 76'

View detailsDesign home
Verde ranch 16663n floor plan home features

Verde ranch 16663n hero, elevation, and exterior home features

Verde Ranch 16663N

3 Bed | 2 Bath | 1,012 Sq. Ft. | 16' x 66'

View detailsDesign home
Verde ranch 28403n floor plan home features

Verde ranch 28403n hero and exterior home features

Verde Ranch 28403N

3 Bed | 2 Bath | 1,066 Sq. Ft. | 26' 8" x 40'

View detailsDesign home
Prime pike 135 floor plan home features

Prime pike 135 floor plan home features

Prime Pike 135

$50,900

1 Bed | 1 Bath | 546 Sq. Ft. | 15' 2" x 36'

View detailsDesign home
Prime monte 043 floor plan home features

Prime monte 043 floor plan home features

Prime Monte 043

$66,900

3 Bed | 2 Bath | 1,153 Sq. Ft. | 15' 2" x 76'

View detailsDesign home
Prime mercer 135 floor plan home features

Prime mercer 135 floor plan home features

Prime Mercer 135

$81,900

3 Bed | 2 Bath | 1,387 Sq. Ft. | 26' 8" x 52'

View detailsDesign home
Prime apex 135 floor plan home features

Prime apex 135 floor plan home features

Prime Apex 135

$82,900

3 Bed | 2 Bath | 1,493 Sq. Ft. | 26' 8" x 56'

View detailsDesign home
Prime 2856  floor plan home features

Prime 2856  floor plan home features

Prime 2856

$83,900

4 Bed | 2 Bath | 1,493 Sq. Ft. | 26' 8" x 56'

View detailsDesign home
Prime 3276 floor plan home features

Prime 3276 floor plan home features

Prime 3276

$103,900

4 Bed | 2 Bath | 2,305 Sq. Ft. | 30' 4" x 76'

View detailsDesign home
Prime 3276h5 floor plan home features

Prime 3276h5 floor plan home features

Prime 3276H5

$104,900

5 Bed | 3 Bath | 2,305 Sq. Ft. | 30' 4" x 76'

View detailsDesign home
Welcome ws2856h floor plan home features

Welcome ws2856h floor plan home features

Welcome WS2856H

$110,900

3 Bed | 2 Bath | 1,493 Sq. Ft. | 26' 8" x 56'

View detailsDesign home
Welcome ws2868h floor plan home features

Welcome ws2868h floor plan home features

Welcome WS2868H

$121,900

4 Bed | 2 Bath | 1,813 Sq. Ft. | 26' 8" x 68'

View detailsDesign home
Welcome ws2876h floor plan home features

Welcome ws2876h floor plan home features

Welcome WS2876H

$130,900

4 Bed | 2 Bath | 2,027 Sq. Ft. | 26' 8" x 76'

View detailsDesign home
Welcome ws3256h floor plan home features

Welcome ws3256h floor plan home features

Welcome WS3256H

$118,900

3 Bed | 2 Bath | 1,699 Sq. Ft. | 30' 4" x 56'

View detailsDesign home
Welcome ws3258h floor plan home features

Welcome ws3258h floor plan home features

Welcome WS3258H

$121,900

3 Bed | 2 Bath | 1,759 Sq. Ft. | 30' 4" x 58'

View detailsDesign home
Welcome ws3268h floor plan home features

Welcome ws3268h floor plan home features

Welcome WS3268H

$127,900

4 Bed | 2 Bath | 2,063 Sq. Ft. | 30' 4" x 68'

View detailsDesign home
Welcome ws3276h floor plan home features

Welcome ws3276h floor plan home features

Welcome WS3276H

$131,900

4 Bed | 2 Bath | 2,305 Sq. Ft. | 30' 4" x 76'

View detailsDesign home
Innovation in2840h32024 floor plan home features

Innovation in2840h32024 floor plan home features

Innovation IN2840H32024

$106,900

3 Bed | 2 Bath | 1,067 Sq. Ft. | 26' 8" x 40'

View detailsDesign home
Innovation in2844h22364 floor plan home features

Innovation in2844h22364 floor plan home features

Innovation IN2844H22364

$107,900

2 Bed | 2 Bath | 1,173 Sq. Ft. | 26' 8" x 44'

View detailsDesign home
Innovation in2856h32a1f floor plan home features

Innovation in2856h32a1f floor plan home features

Innovation IN2856H32A1F

$124,900

3 Bed | 2 Bath | 1,422 Sq. Ft. | 26' 8" x 56'

View detailsDesign home
Innovation in2860h32103 floor plan home features

Innovation in2860h32103 floor plan home features

Innovation IN2860H32103

$123,900

3 Bed | 2 Bath | 1,333 Sq. Ft. | 26' 8" x 60'

View detailsDesign home
Innovation in2860h42344 floor plan home features

Innovation in2860h42344 floor plan home features

Innovation IN2860H42344

$125,900

4 Bed | 2 Bath | 1,600 Sq. Ft. | 26' 8" x 60'

View detailsDesign home
Innovation in2864h42079 floor plan home features

Innovation in2864h42079 floor plan home features

Innovation IN2864H42079

$131,900

4 Bed | 2 Bath | 1,632 Sq. Ft. | 26' 8" x 64'

View detailsDesign home
Innovation in2864h42331 floor plan home features

Innovation in2864h42331 floor plan home features

Innovation IN2864H42331

$132,900

4 Bed | 2 Bath | 1,707 Sq. Ft. | 26' 8" x 64'

View detailsDesign home
Innovation in3248h32048 floor plan home features

Innovation in3248h32048 floor plan home features

Innovation IN3248H32048

$116,900

3 Bed | 2 Bath | 1,456 Sq. Ft. | 30' 4" x 48'

View detailsDesign home
Innovation in3252h22484 floor plan home features

Innovation in3252h22484 floor plan home features

Innovation IN3252H22484

$123,900

2 Bed | 2 Bath | 1,577 Sq. Ft. | 30' 4" x 52'

View detailsDesign home
Innovation in3260h32076 floor plan home features

Innovation in3260h32076 floor plan home features

Innovation IN3260H32076

$123,900

3 Bed | 2 Bath | 1,820 Sq. Ft. | 30' 4" x 60'

View detailsDesign home
Innovation in3264h32072 floor plan home features

Innovation in3264h32072 floor plan home features

Innovation IN3264H32072

$137,900

3 Bed | 2 Bath | 1,941 Sq. Ft. | 30' 4" x 64'

View detailsDesign home
Innovation in3266h32050 floor plan home features

Innovation in3266h32050 floor plan home features

Innovation IN3266H32050

$145,900

3 Bed | 2 Bath | 1,866 Sq. Ft. | 30' 4" x 66'

View detailsDesign home
Innovation in3266h42088 floor plan home features

Innovation in3266h42088 floor plan home features

Innovation IN3266H42088

$139,900

4 Bed | 2 Bath | 2,002 Sq. Ft. | 30' 4" x 66'

View detailsDesign home
Innovation in3266h42093 floor plan home features

Innovation in3266h42093 floor plan home features

Innovation IN3266H42093

$140,900

4 Bed | 2 Bath | 2,002 Sq. Ft. | 30' 4" x 66'

View detailsDesign home
Innovation in3266h32023 floor plan home features

Innovation in3266h32023 floor plan home features

Innovation IN3266H32023

$144,900

3 Bed | 2 Bath | 1,870 Sq. Ft. | 30' 4" x 66'

View detailsDesign home
Innovation in3268h32461 floor plan home features

Innovation in3268h32461 floor plan home features

Innovation IN3268H32461

$146,900

3 Bed | 2 Bath | 2,063 Sq. Ft. | 30' 4" x 68'

View detailsDesign home
Innovation in3268h42022 floor plan home features

Innovation in3268h42022 floor plan home features

Innovation IN3268H42022

$142,900

4 Bed | 2 Bath | 2,038 Sq. Ft. | 30' 4" x 68'

View detailsDesign home
Innovation in3268h32023 floor plan home features

Innovation in3268h32023 floor plan home features

Innovation IN3268H32023

$145,900

3 Bed | 2 Bath | 1,941 Sq. Ft. | 30' 4" x 68'

View detailsDesign home
Innovation in3268h42001 floor plan home features

Innovation in3268h42001 floor plan home features

Innovation IN3268H42001

$142,900

4 Bed | 2 Bath | 2,063 Sq. Ft. | 30' 4" x 68'

View detailsDesign home
Innovation in3268h42421 floor plan home features

Innovation in3268h42421 floor plan home features

Innovation IN3268H42421

$142,900

4 Bed | 2 Bath | 2,054 Sq. Ft. | 30' 4" x 68'

View detailsDesign home
Innovation in3270h42050 floor plan home features

Innovation in3270h42050 floor plan home features

Innovation IN3270H42050

$149,900

4 Bed | 2 Bath | 1,987 Sq. Ft. | 30' 4" x 70'

View detailsDesign home
Innovation in3272h42421 floor plan home features

Innovation in3272h42421 floor plan home features

Innovation IN3272H42421

$149,900

4 Bed | 2 Bath | 2,175 Sq. Ft. | 30' 4" x 72'

View detailsDesign home
Innovation in3276h32467 floor plan home features

Innovation in3276h32467 floor plan home features

Innovation IN3276H32467

$160,900

3 Bed | 2 Bath | 1,964 Sq. Ft. | 30' 4" x 76'

View detailsDesign home
Innovation in3276h42094 floor plan home features

Innovation in3276h42094 floor plan home features

Innovation IN3276H42094

$154,900

4 Bed | 2 Bath | 2,233 Sq. Ft. | 30' 4" x 76'

View detailsDesign home
Innovation in3276h42098 floor plan home features

Innovation in3276h42098 floor plan home features

Innovation IN3276H42098

$153,900

4 Bed | 2 Bath | 2,305 Sq. Ft. | 30' 4" x 76'

View detailsDesign home
Innovation in3276h42075 floor plan home features

Innovation in3276h42075 floor plan home features

Innovation IN3276H42075

$154,900

4 Bed | 2 Bath | 2,235 Sq. Ft. | 30' 4" x 76'

View detailsDesign home
Innovation in3276h42022 floor plan home features

Innovation in3276h42022 floor plan home features

Innovation IN3276H42022

$150,900

4 Bed | 2 Bath | 2,281 Sq. Ft. | 30' 4" x 76'

View detailsDesign home
Innovation in3276h42113 floor plan home features

Innovation in3276h42113 floor plan home features

Innovation IN3276H42113

$153,900

4 Bed | 2 Bath | 2,305 Sq. Ft. | 30' 4" x 76'

View detailsDesign home
Innovation in3276h42109 floor plan home features

Innovation in3276h42109 floor plan home features

Innovation IN3276H42109

$146,900

4 Bed | 2 Bath | 2,305 Sq. Ft. | 30' 4" x 76'

View detailsDesign home
Innovation in3276h42466 floor plan home features

Innovation in3276h42466 floor plan home features

Innovation IN3276H42466

$152,900

4 Bed | 2 Bath | 2,281 Sq. Ft. | 30' 4" x 76'

View detailsDesign home
Innovation in3276h42485 floor plan home features

Innovation in3276h42485 floor plan home features

Innovation IN3276H42485

$153,900

4 Bed | 2 Bath | 2,305 Sq. Ft. | 30' 4" x 76'

View detailsDesign home
Innovation in3276h43105 floor plan home features

Innovation in3276h43105 floor plan home features

Innovation IN3276H43105

$157,900

4 Bed | 3 Bath | 2,305 Sq. Ft. | 30' 4" x 76'

View detailsDesign home
Innovation in3276h43481 floor plan home features

Innovation in3276h43481 floor plan home features

Innovation IN3276H43481

$153,900

4 Bed | 3 Bath | 2,305 Sq. Ft. | 30' 4" x 76'

View detailsDesign home
Innovation in4574h32016 floor plan home features

Innovation in4574h32016 floor plan home features

Innovation IN4574H32016

$151,900

4 Bed | 3 Bath | 1,975 Sq. Ft. | 45' 6" x 74'

View detailsDesign home
Innovation in4276h42004 floor plan home features

Innovation in4276h42004 floor plan home features

Innovation IN4276H42004

$182,900

4 Bed | 2 Bath | 3,080 Sq. Ft. | 40' x 76'

View detailsDesign home
Innovation in5442h33003 floor plan home features

Innovation in5442h33003 floor plan home features

Innovation IN5442H33003

$140,900

3 Bed | 2 Bath | 1,645 Sq. Ft. | 53' 4" x 42'

View detailsDesign home
Innovation in2860h44t10 (duplex) floor plan home features

Innovation in2860h44t10 (duplex) floor plan home features

Innovation IN2860H44T10 (Duplex)

$143,900

4 Bed | 4 Bath | 1,600 Sq. Ft. | 26' 8" x 60'

View detailsDesign home
Innovation in3276h42467 floor plan home features

Innovation in3276h42467 floor plan home features

Innovation IN3276H42467

4 Bed | 2 Bath | 2,005 Sq. Ft. | 30' 4" x 76'

View detailsDesign home
Liberty in2860h32a1a floor plan home features

Liberty in2860h32a1a hero, elevation, and exterior home features

Liberty IN2860H32A1A

3 Bed | 2 Bath | 1,600 Sq. Ft. | 27' x 60'

View detailsDesign home
Prime zenith 135 (02) floor plan home features

Prime zenith 135 (02) floor plan home features

Prime Zenith 135 (02)

$59,900

3 Bed | 2 Bath | 800 Sq. Ft. | 14' x 66'

View detailsDesign home
Prime 1666h22p01 floor plan home features

Prime 1666h22p01 kitchen and hero home features

Prime 1666H22P01

$61,900

2 Bed | 2 Bath | 1,001 Sq. Ft. | 15' 2" x 66'

View detailsDesign home
Prime vertex 135 (02) floor plan home features

Prime vertex 135 (02) kitchen and hero home features

Prime Vertex 135 (02)

$62,900

3 Bed | 2 Bath | 1,001 Sq. Ft. | 16' x 66'

View detailsDesign home
Prime vertex 135 (07) floor plan home features

Prime vertex 135 (07) kitchen and hero home features

Prime Vertex 135 (07)

$63,900

3 Bed | 2 Bath | 1,001 Sq. Ft. | 16' x 66'

View detailsDesign home
Prime bardstown 135 (02) floor plan home features

Prime bardstown 135 (02) kitchen and hero home features

Prime Bardstown 135 (02)

$64,900

3 Bed | 2 Bath | 1,092 Sq. Ft. | 16' x 72'

View detailsDesign home
Prime ridge 135 (02) floor plan home features

Prime ridge 135 (02) kitchen and hero home features

Prime Ridge 135 (02)

$66,900

3 Bed | 2 Bath | 1,153 Sq. Ft. | 15' 2" x 76'

View detailsDesign home
Prime 2848 floor plan home features

Prime 2848 floor plan home features

Prime 2848

$80,900

3 Bed | 2 Bath | 1,280 Sq. Ft. | 26' 8" x 48'

View detailsDesign home
Prime 2848h32p06 floor plan home features

Prime 2848h32p06 floor plan home features

Prime 2848H32P06

$80,900

3 Bed | 2 Bath | 1,280 Sq. Ft. | 26' 8" x 48'

View detailsDesign home
Rm2844b floor plan home features

Rm2844b floor plan home features

RM2844B

3 Bed | 2 Bath | 1,173 Sq. Ft. | 26' 8" x 44'

View detailsDesign home
Rm2852d floor plan home features

Rm2852d floor plan home features

RM2852D

3 Bed | 2 Bath | 1,386 Sq. Ft. | 26' 8" x 52'

View detailsDesign home
Rm2852j floor plan home features

Rm2852j floor plan home features

RM2852J

3 Bed | 2 Bath | 1,386 Sq. Ft. | 26' 8" x 52'

View detailsDesign home
Rm2864a floor plan home features

Rm2864a floor plan home features

RM2864A

4 Bed | 2 Bath | 1,707 Sq. Ft. | 26' 8" x 64'

View detailsDesign home
Valuhomes 28563p floor plan home features

Valuhomes 28563p hero, elevation, and exterior home features

ValuHomes 28563P

3 Bed | 2 Bath | 1,493 Sq. Ft. | 26' 8" x 56'

View detailsDesign home
Valuhomes 28564p floor plan home features

Valuhomes 28564p hero, elevation, and exterior home features

ValuHomes 28564P

4 Bed | 2 Bath | 1,493 Sq. Ft. | 26' 8" x 56'

View detailsDesign home

View all homes

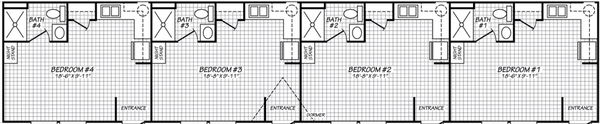
Explore