Lone Star Factory Direct logo
Floor Plans

Single Wides

Double Wides

Triple Wides

Your Buying Process

1. Select Your Home

Map Your Home

2. Select Financing or Cash

3. Receive Your Home

About
Contact
Blog
Floor Plans

Single Wides

Double Wides

Triple Wides

Your Buying Process

1. Select Your Home

Map Your Home

2. Select Financing or Cash

3. Receive Your Home

About
Contact
Blog
More
  1. Catalog
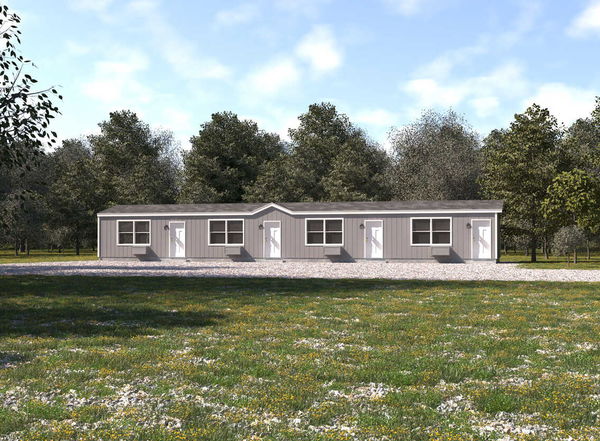
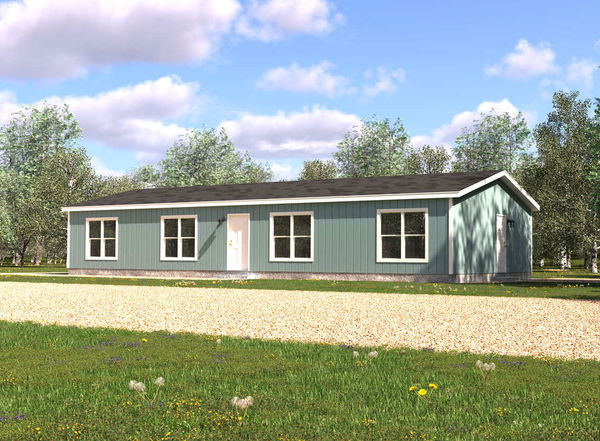
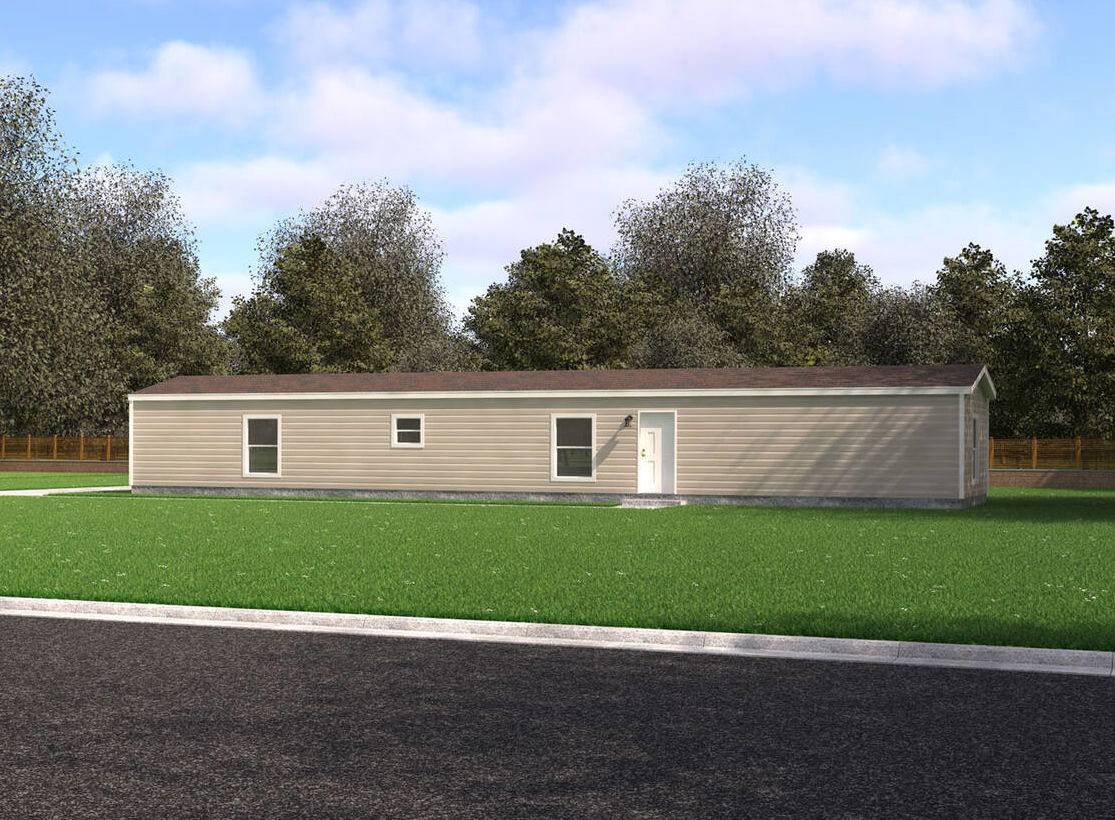
Pinnacle 16763p hero, elevation, and exterior home features

Pinnacle 16763p exterior home features

Pinnacle 16763p interior home features

Pinnacle 16763p kitchen home features

Pinnacle 16763p kitchen home features

Pinnacle 16763p interior home features

Pinnacle 16763p interior home features

Pinnacle 16763p interior home features

Pinnacle 16763p interior home features

Pinnacle 16763p interior home features

Pinnacle 16763p interior home features

Pinnacle 16763p interior home features

Pinnacle 16763p interior home features

Pinnacle 16763p kitchen home features

Pinnacle 16763p bedroom home features

Pinnacle 16763p bedroom home features

Pinnacle 16763p bedroom home features

Pinnacle 16763p interior home features

Pinnacle 16763p interior home features

Pinnacle 16763p kitchen home features

Pinnacle 16763p bathroom home features

Pinnacle 16763p bathroom home features

Pinnacle 16763p bathroom home features

Pinnacle 16763p bathroom home features

Pinnacle 16763p bathroom home features

Pinnacle 16763p bedroom home features

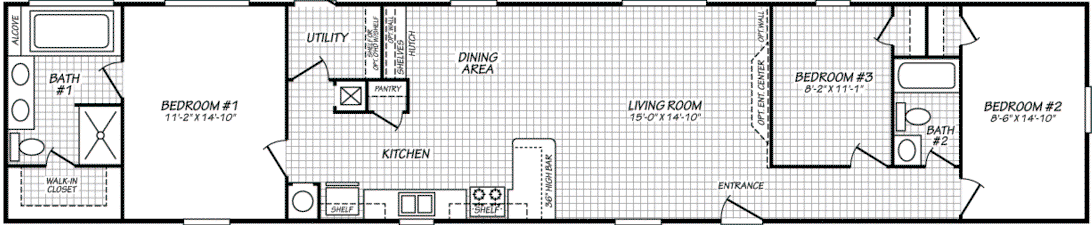
Pinnacle 16763P
3 Bed
2 Bath
1,178 Sq. Ft.
16' x 76'

Pinnacle 16763P

3 bedrooms

2 full bathrooms

1,178 sq. ft.

16' x 76'

See brochureDesign home
Pinnacle Series standard features

Construction

  • Texas Manufactured Steel I-Beam Frame
  • Sturdy "C" Channel Cross Members
  • Camber and Reverse-Cambered Engineering
  • 2x8 Floor Joists - 16 / 18 / 32 Wide
  • 2x6 Floor Joists - 28 Wide
  • Triple-Fastened O.S.B. Floor Decking
  • Stud-Mounted Electrical Recepts/Switches
  • Thermal Zone 2
  • R-26 Ceiling / R-11 Walls / R-11 Floors
  • 8' Sidewalls - Flat Ceiling Design T/O
  • 8' Flat Ceiling Design
  • Heat-Reducing Vented Roof Cavity
  • Water Heater Pan with Exterior Drain
  • Texas Manufactured Steel I-Beam Frame
  • Sturdy "C" Channel Cross Members
Lone Star Factory Direct logo

Lone Star Factory Direct

Buy a Home from your Phone RBI# 38435

Pages

Lone Star Privacy Policy
3 Bed
2 Bath
1,178 Sq. Ft.
16' x 76'

Floor Plan

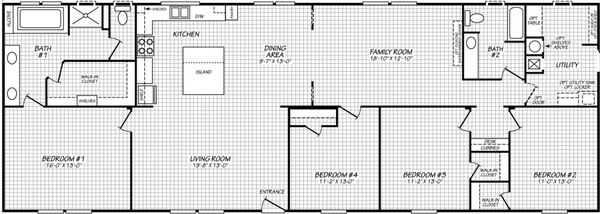
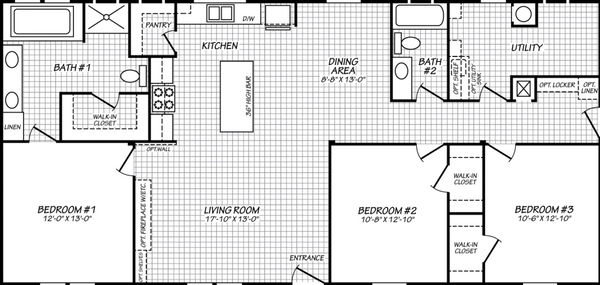
    Pinnacle 16763p floor plan home features

    Property map

    Enter your address or APN/TMS to check if this home fits on your property

    Enter your property street address or APN/TMS


    Exterior & Construction

    • Texas Manufactured Steel I-Beam Frame
    • Sturdy "C" Channel Cross Members
    • Camber and Reverse-Cambered Engineering
    • 2x8 Floor Joists - 16 / 18 / 32 Wide
    • 2x6 Floor Joists - 28 Wide
    • Triple-Fastened O.S.B. Floor Decking
    • Stud-Mounted Electrical Recepts/Switches
    • Thermal Zone 2
    • R-26 Ceiling / R-11 Walls / R-11 Floors
    • 8' Sidewalls - Flat Ceiling Design T/O
    • 8' Flat Ceiling Design
    • Heat-Reducing Vented Roof Cavity
    • Water Heater Pan with Exterior Drain
    • Low-Maintenance Premium Vinyl Siding
    • 25 Year AR Shingles
    • House Type Front Door w/storm
    • Cottage Rear Door
    • Standard GFCI Recept
    • 20lb Roof Load Construction
    • Vinyl Thermal Pane Windows w/Shutters
    • Keyed-alike Doors (Except Patio Doors)
    • Dead bolts with Cut Resistant Cylinders

    Pinnacle 16763P

    3 bedrooms

    2 full bathrooms

    1,178 sq. ft.

    16' x 76'

    See brochureDesign home
  • Camber and Reverse-Cambered Engineering
  • 2x8 Floor Joists - 16 / 18 / 32 Wide
  • 2x6 Floor Joists - 28 Wide
  • Triple-Fastened O.S.B. Floor Decking
  • Stud-Mounted Electrical Recepts/Switches
  • Thermal Zone 2
  • R-26 Ceiling / R-11 Walls / R-11 Floors
  • 8' Sidewalls - Flat Ceiling Design T/O
  • 8' Flat Ceiling Design
  • Heat-Reducing Vented Roof Cavity
  • Water Heater Pan with Exterior Drain
  • Exterior

    • Low-Maintenance Premium Vinyl Siding
    • 25 Year AR Shingles
    • House Type Front Door w/storm
    • Cottage Rear Door
    • Standard GFCI Recept
    • 20lb Roof Load Construction
    • Vinyl Thermal Pane Windows w/Shutters
    • Keyed-alike Doors (Except Patio Doors)
    • Dead bolts with Cut Resistant Cylinders

    Interior

    • LED Can Lights T/O
    • Programmable Thermostat
    • 6-Panel Interior Doors w/ Heavy Hinges
    • Floor Mounted Door Stops
    • Damp-Resistant Vinyl-Covered Sheetrock Walls
    • Decorative Wall Panels
    • Vinyl Coated Wire Utility Shelf
    • 2" Cordless Blinds T/O
    • Beauflor Vinyl Flooring T/O
    • Soft Close Hinges - All Cabinet Doors
    • Whole House Water Shut Off Valve
    • Utility Room Door

    Bathroom

    • Shut-Off Valves at Sinks and Commodes
    • Wood Trim Mirrors
    • GFCI Recepts in Convenient Locations
    • Water Saver Commodes
    • Powerful Exhaust Fans in All Baths
    • Bath Friendly Vinyl Flooring
    • China Sinks Both Baths (Dual Sinks Master Bath)
    • 54" Fiberglass Tub/Shower in Guest Bathroom
    • Glamour Bath in Master Bath w/Fiberglass Deck Tub & Shower

    Kitchen

    • Top Rated Stainless Whirlpool Appliances
    • Electric Range
    • 18 CF Refrigerator
    • Plumbed for Icemaker
    • Dishwasher (select models)
    • Double Bowl Stainless Steel Sink
    • Space Saving Drawer Bank
    • Center Base Cabinet Shelves
    • 42" OH Cabinets W/ Adjustable Shelves
    • Base Cabinet Center Shelves
    • 12" Deep Upper Cabinets
    • Hidden European Style Hinges
    • Wilsonart Brand Laminate Countertops
    • Shaker Style Cabinet Doors

    Mechanical

    • 50 Gallon Dual Element Water Heater
    • 200 Amp Interior Panel Box
    • •SuperPex Water Supply System
    • •Plumb, Wire and Vent for Washer/Dryer
    • 50 Gallon Dual Element Water Heater
    • 200 Amp Interior Panel Box
    • •SuperPex Water Supply System
    • •Plumb, Wire and Vent for Washer/Dryer

    Help

    Contact usTerms of ServicePrivacy Policy

    Get started with Lone Star Factory Direct

    Find, design, and order your next home in a few clicks.

    Sign up

    TDHCA Logo

    Logo 2

    Logo 3

    Logo 4

    SMS Disclaimer

    By providing my phone number to “Lone Star Factory Direct,” I agree and acknowledge that Lone Star Factory Direct may send text messages to my wireless phone number for any purpose. Message frequency will vary, and Message and data rates may apply. If you need further assistance, please reply “HELP”. You can also opt out by replying “STOP.” For more information on how your data will be handled, see below

    SMS Privacy Policy Statement

    No mobile information will be shared with third parties/affiliates for marketing/promotional purposes. All the above categories exclude text messaging originator opt-in data and consent; this information will not be shared with any third parties.

    Dealer License #:

    Powered by BuildTrove.com
  • Pinnacle Series
  • Pinnacle 16763P
    • Texas Manufactured Steel I-Beam Frame
    • Sturdy "C" Channel Cross Members
    • Camber and Reverse-Cambered Engineering
    • 2x8 Floor Joists - 16 / 18 / 32 Wide
    • 2x6 Floor Joists - 28 Wide
    • Triple-Fastened O.S.B. Floor Decking
    • Stud-Mounted Electrical Recepts/Switches
    • Thermal Zone 2
    • R-26 Ceiling / R-11 Walls / R-11 Floors
    • 8' Sidewalls - Flat Ceiling Design T/O
    • 8' Flat Ceiling Design
    • Heat-Reducing Vented Roof Cavity
    • Water Heater Pan with Exterior Drain
    • Low-Maintenance Premium Vinyl Siding
    • 25 Year AR Shingles
    • House Type Front Door w/storm
    • Cottage Rear Door
    • Standard GFCI Recept
    • 20lb Roof Load Construction
    • Vinyl Thermal Pane Windows w/Shutters
    • Keyed-alike Doors (Except Patio Doors)
    • Dead bolts with Cut Resistant Cylinders
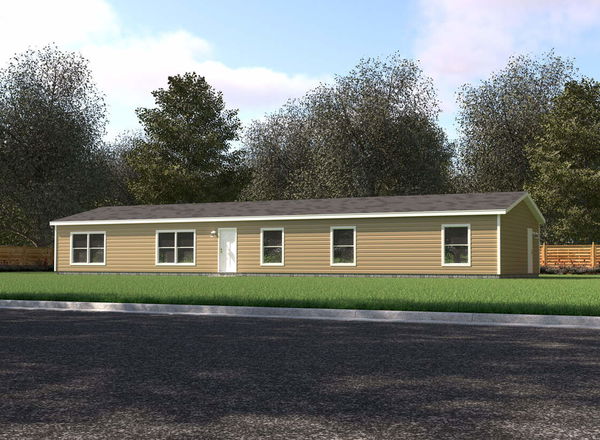
    Pinnacle 16763p hero, elevation, and exterior home features

    Pinnacle 16763p exterior home features

    Kitchen

    • Top Rated Stainless Whirlpool Appliances
    • Electric Range
    • 18 CF Refrigerator
    • Plumbed for Icemaker
    • Dishwasher (select models)
    • Double Bowl Stainless Steel Sink
    • Space Saving Drawer Bank
    • Center Base Cabinet Shelves
    • 42" OH Cabinets W/ Adjustable Shelves
    • Base Cabinet Center Shelves
    • 12" Deep Upper Cabinets
    • Hidden European Style Hinges
    • Wilsonart Brand Laminate Countertops
    • Shaker Style Cabinet Doors
    • Top Rated Stainless Whirlpool Appliances
    • Electric Range
    • 18 CF Refrigerator
    • Plumbed for Icemaker
    • Dishwasher (select models)
    • Double Bowl Stainless Steel Sink
    • Space Saving Drawer Bank
    • Center Base Cabinet Shelves
    • 42" OH Cabinets W/ Adjustable Shelves
    • Base Cabinet Center Shelves
    • 12" Deep Upper Cabinets
    • Hidden European Style Hinges
    • Wilsonart Brand Laminate Countertops
    • Shaker Style Cabinet Doors
    Pinnacle 16763p kitchen home features

    Pinnacle 16763p kitchen home features

    Pinnacle 16763p kitchen home features

    Pinnacle 16763p kitchen home features

    Pinnacle 16763p kitchen home features

    Pinnacle 16763p kitchen home features

    Pinnacle 16763p kitchen home features

    Pinnacle 16763p kitchen home features

    Pinnacle 16763p kitchen home features

    Pinnacle 16763p kitchen home features

    Pinnacle 16763p kitchen home features

    Pinnacle 16763p kitchen home features

    Bathroom

    • Shut-Off Valves at Sinks and Commodes
    • Wood Trim Mirrors
    • GFCI Recepts in Convenient Locations
    • Water Saver Commodes
    • Powerful Exhaust Fans in All Baths
    • Bath Friendly Vinyl Flooring
    • China Sinks Both Baths (Dual Sinks Master Bath)
    • 54" Fiberglass Tub/Shower in Guest Bathroom
    • Glamour Bath in Master Bath w/Fiberglass Deck Tub & Shower
    • Shut-Off Valves at Sinks and Commodes
    • Wood Trim Mirrors
    • GFCI Recepts in Convenient Locations
    • Water Saver Commodes
    • Powerful Exhaust Fans in All Baths
    • Bath Friendly Vinyl Flooring
    • China Sinks Both Baths (Dual Sinks Master Bath)
    • 54" Fiberglass Tub/Shower in Guest Bathroom
    • Glamour Bath in Master Bath w/Fiberglass Deck Tub & Shower
    Pinnacle 16763p bathroom home features

    Pinnacle 16763p bathroom home features

    Pinnacle 16763p bathroom home features

    Pinnacle 16763p bathroom home features

    Pinnacle 16763p bathroom home features

    Pinnacle 16763p bathroom home features

    Pinnacle 16763p bathroom home features

    Pinnacle 16763p bathroom home features

    Pinnacle 16763p bathroom home features

    Pinnacle 16763p bathroom home features

    Pinnacle 16763p bathroom home features

    Pinnacle 16763p bathroom home features

    Pinnacle 16763p bathroom home features

    Pinnacle 16763p bathroom home features

    Pinnacle 16763p bathroom home features

    Interior

    • LED Can Lights T/O
    • Programmable Thermostat
    • 6-Panel Interior Doors w/ Heavy Hinges
    • Floor Mounted Door Stops
    • Damp-Resistant Vinyl-Covered Sheetrock Walls
    • Decorative Wall Panels
    • Vinyl Coated Wire Utility Shelf
    • 2" Cordless Blinds T/O
    • Beauflor Vinyl Flooring T/O
    • Soft Close Hinges - All Cabinet Doors
    • Whole House Water Shut Off Valve
    • Utility Room Door
    • LED Can Lights T/O
    • Programmable Thermostat
    • 6-Panel Interior Doors w/ Heavy Hinges
    • Floor Mounted Door Stops
    • Damp-Resistant Vinyl-Covered Sheetrock Walls
    • Decorative Wall Panels
    • Vinyl Coated Wire Utility Shelf
    • 2" Cordless Blinds T/O
    • Beauflor Vinyl Flooring T/O
    • Soft Close Hinges - All Cabinet Doors
    • Whole House Water Shut Off Valve
    • Utility Room Door
    Pinnacle 16763p interior home features

    Pinnacle 16763p interior home features

    Pinnacle 16763p interior home features

    Pinnacle 16763p interior home features

    Pinnacle 16763p interior home features

    Pinnacle 16763p interior home features

    Pinnacle 16763p interior home features

    Pinnacle 16763p interior home features

    Pinnacle 16763p interior home features

    Pinnacle 16763p interior home features

    Pinnacle 16763p interior home features

    Pinnacle 16763p bedroom home features

    Pinnacle 16763p bedroom home features

    Pinnacle 16763p bedroom home features

    Pinnacle 16763p bedroom home features

    Pinnacle 16763p interior home features

    Pinnacle 16763p interior home features

    Pinnacle 16763p interior home features

    Pinnacle 16763p interior home features

    Pinnacle 16763p interior home features

    Pinnacle 16763p interior home features

    Pinnacle 16763p interior home features

    Pinnacle 16763p interior home features

    Pinnacle 16763p interior home features

    Pinnacle 16763p interior home features

    Pinnacle 16763p interior home features

    Pinnacle 16763p bedroom home features

    Pinnacle 16763p bedroom home features

    Pinnacle 16763p bedroom home features

    Pinnacle 16763p bedroom home features

    Pinnacle 16763p interior home features

    Pinnacle 16763p interior home features

    Pinnacle 16763p interior home features

    Pinnacle 16763p interior home features

    Pinnacle 16763p interior home features

    Pinnacle 16763p interior home features

    Pinnacle 16763p interior home features

    Pinnacle 16763p interior home features

    Pinnacle 16763p interior home features

    Pinnacle 16763p interior home features

    Pinnacle 16763p interior home features

    Pinnacle 16763p bedroom home features

    Pinnacle 16763p bedroom home features

    Pinnacle 16763p bedroom home features

    Pinnacle 16763p bedroom home features


    Images of homes are solely for illustrative purposes and should not be relied upon. Images may not accurately represent the actual condition of a home as constructed, and may contain options which are not standard on all homes.

    View similar homes

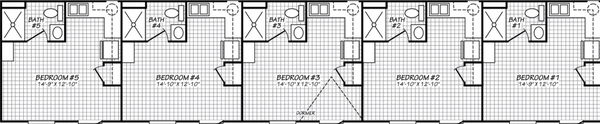
    Americana 16765k floor plan home features

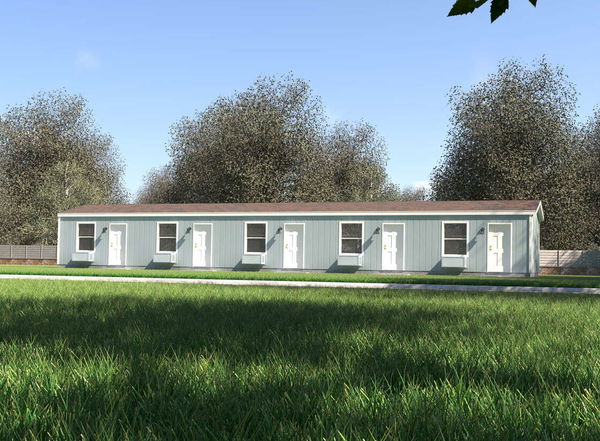
    Americana 16765k hero, elevation, and exterior home features

    Americana 16765K

    $85,900

    5 Bed | 5 Bath | 1,178 Sq. Ft. | 16' x 76'

    View detailsDesign home
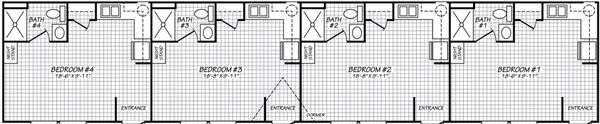
    Americana 16764k floor plan home features

    Americana 16764k hero, elevation, and exterior home features

    Americana 16764K

    $83,900

    4 Bed | 4 Bath | 1,178 Sq. Ft. | 16' x 76'

    View detailsDesign home
    Landmark 28764l floor plan home features

    Landmark 28764l hero, elevation, and exterior home features

    Landmark 28764L

    $110,900

    4 Bed | 2 Bath | 2,023 Sq. Ft. | 28' x 76'

    View detailsDesign home
    Landmark 28563l floor plan home features

    Landmark 28563l hero, elevation, and exterior home features

    Landmark 28563L

    $90,900

    3 Bed | 2 Bath | 1,493 Sq. Ft. | 28' x 56'

    View detailsDesign home