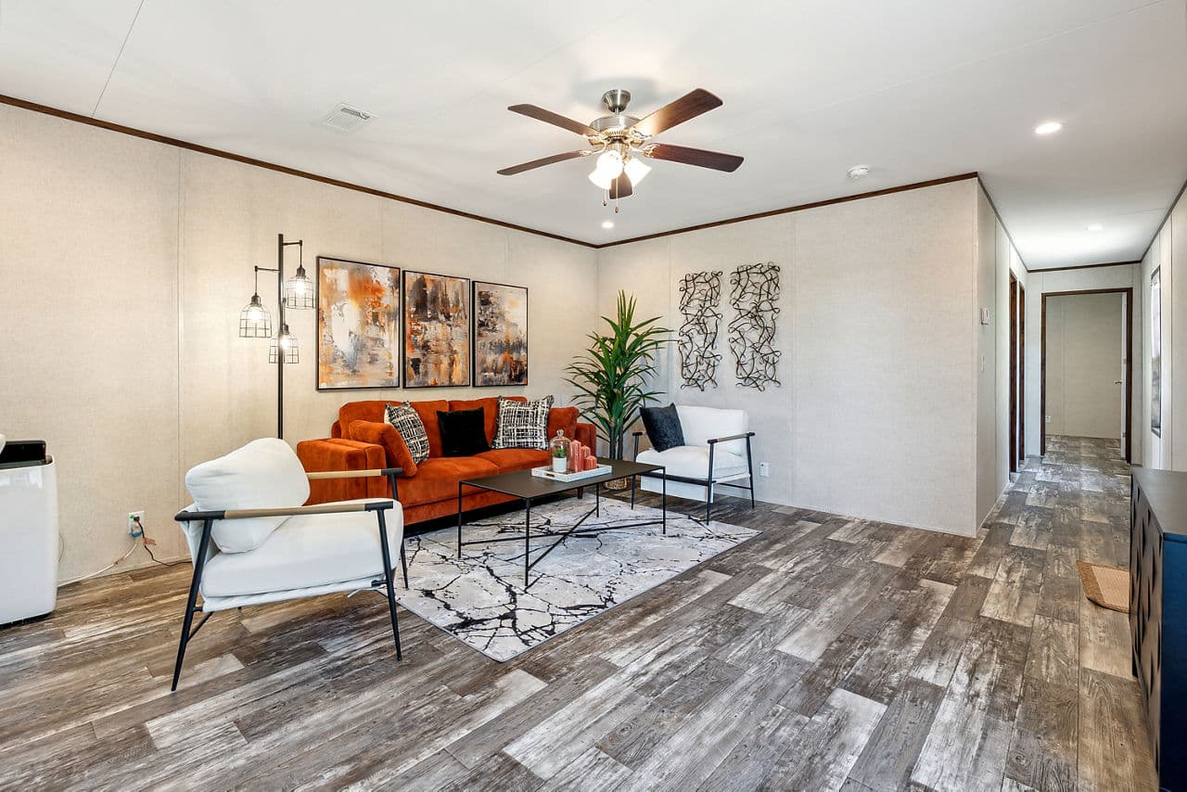
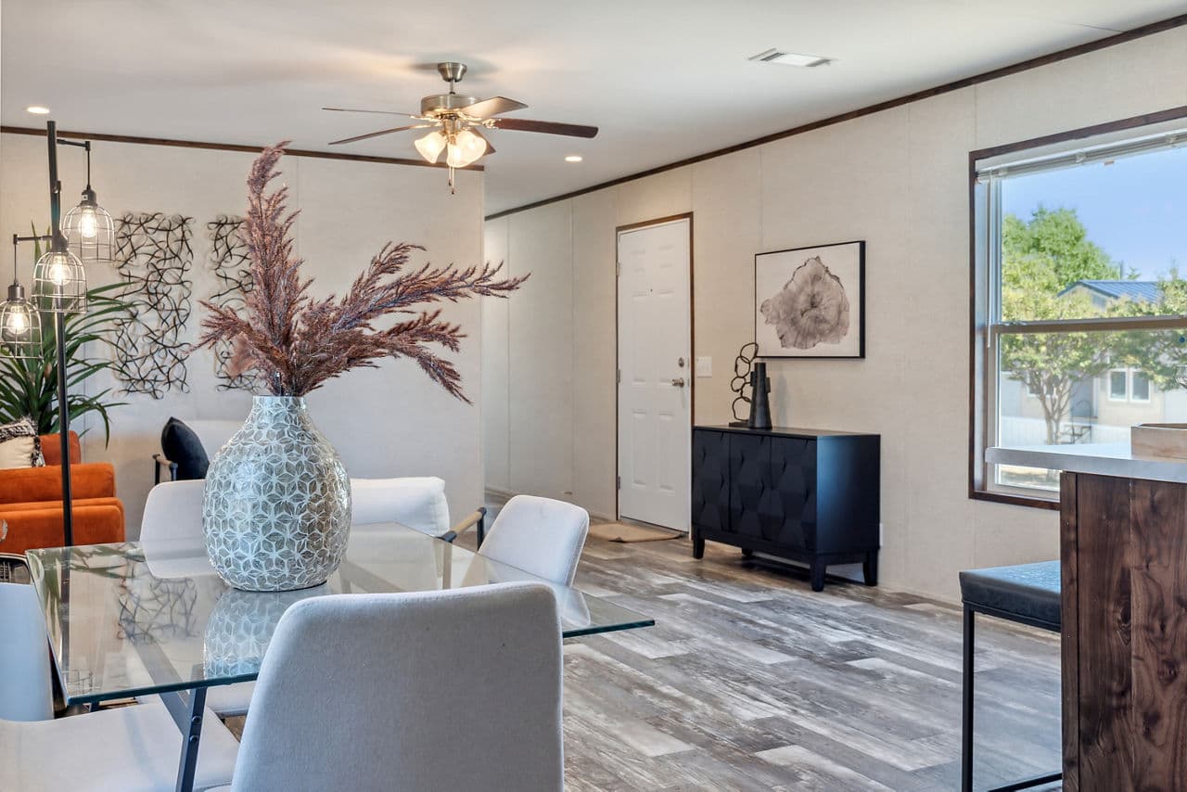
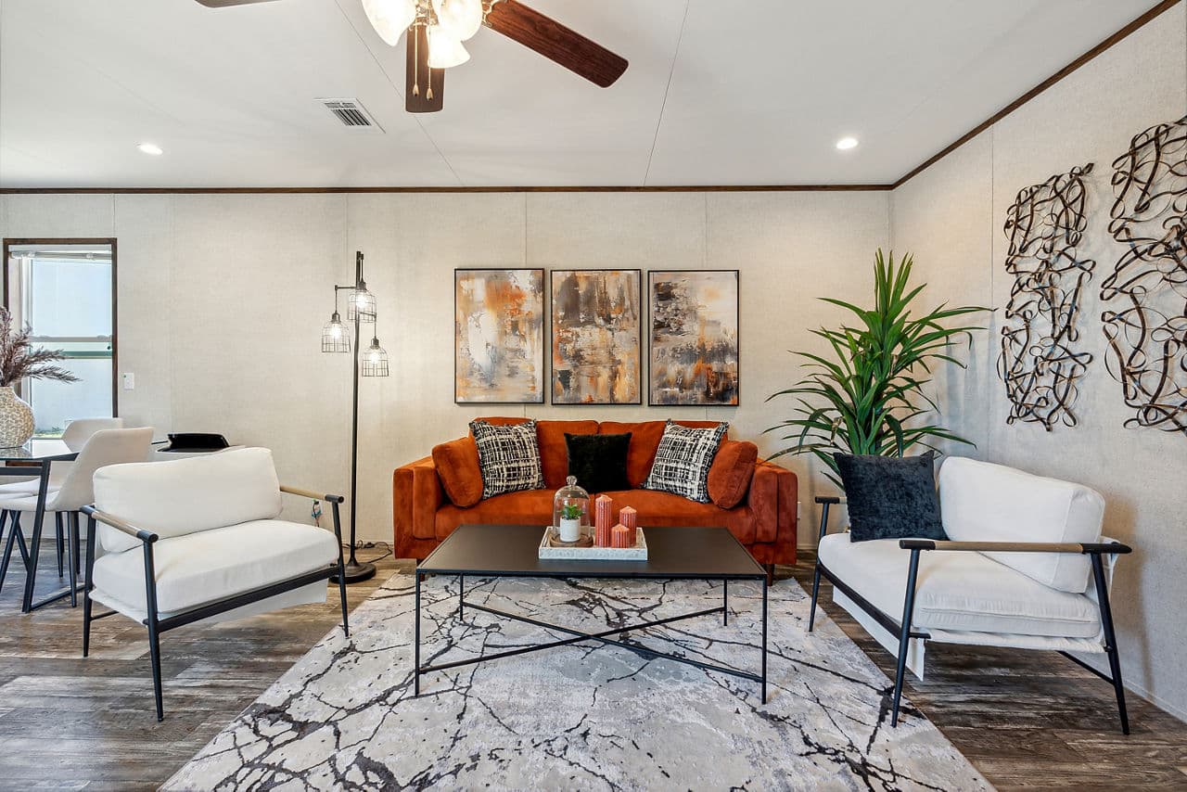
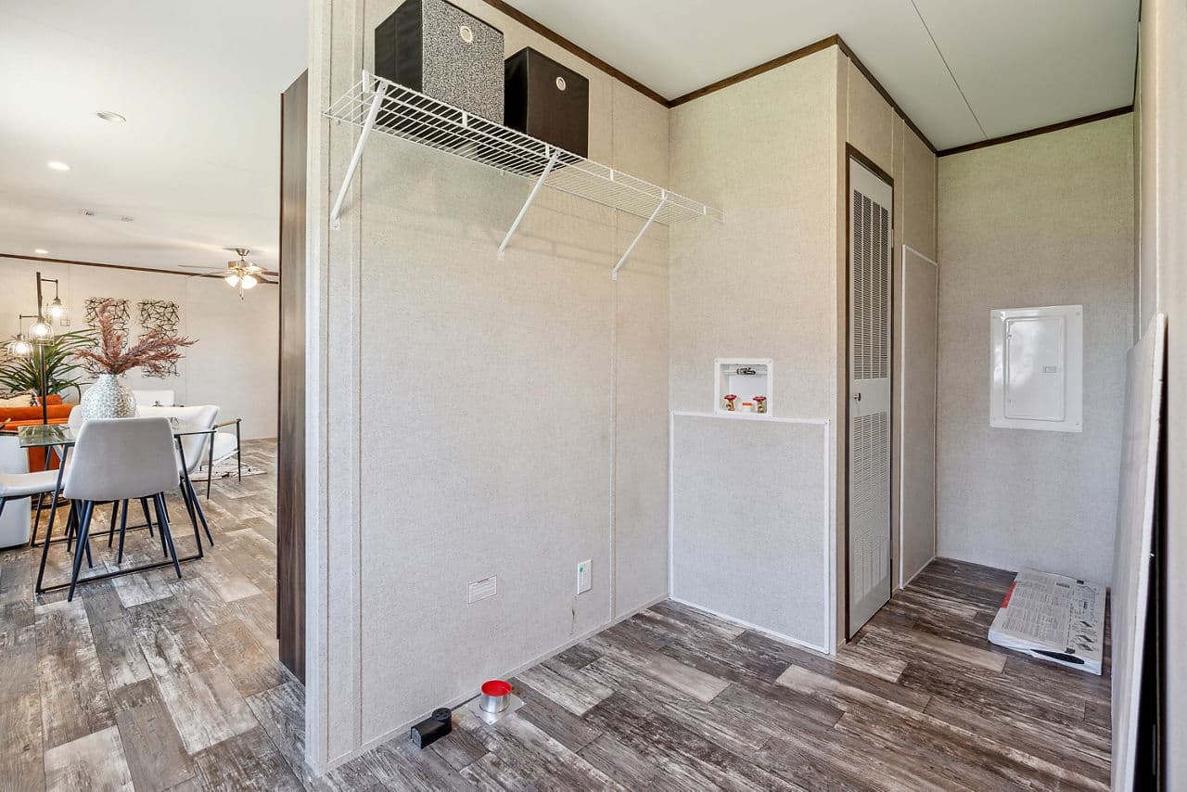
Homes | Prime Ridge 135 (02)
3 bedrooms
2 full bathrooms
1,153 sq. ft.
15' 2" x 76'
Estimated Monthly Payment
8% APR • 25 years • 10% down
~$395/mo
Construction
• ENERGY STAR® Certified • 24” O.C. Rafter Spacing • R-22 Roof Insulation • 20# Roof Load • 19/32” OSB Floor Decking • R-22 Flooring Insulation • 2X6X179 16” O.C. Floor Joist • 2’ x 4’ Sidewalls w/ R-11 Insulation • Plant Built Chassis • Removable Hitch • 8’ Sidewall w/ Flat Ceiling • 2’ x 3’ Marriage Walls
• ENERGY STAR® Certified • 24” O.C. Rafter Spacing • R-22 Roof Insulation • 20# Roof Load • 19/32” OSB Floor Decking Lone Star Factory Direct
Buy a Home from your Phone
RBI# 38435
Get started with Lone Star Factory Direct
Find, design, and order your next home in a few clicks.
Sign up
Property map Enter your address or APN/TMS to check if this home fits on your property
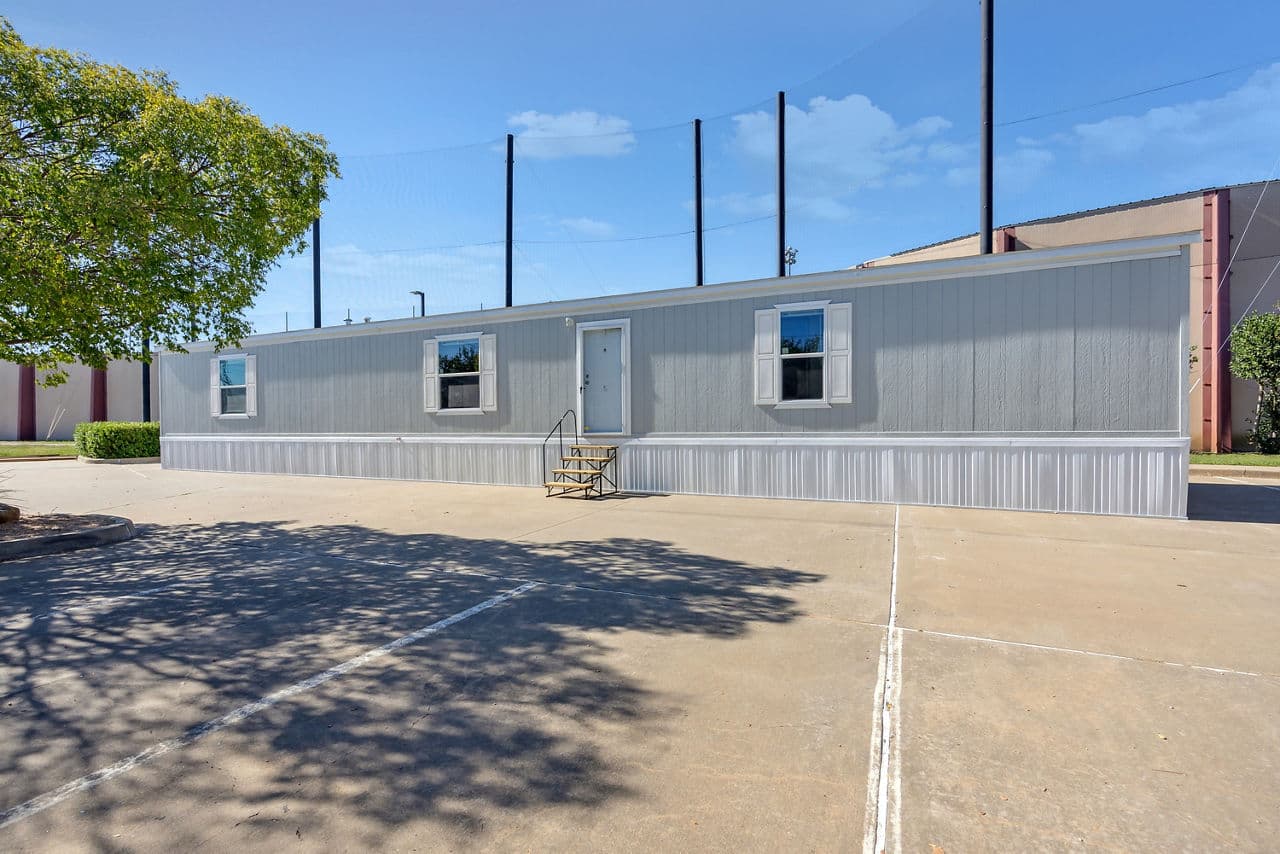
• ENERGY STAR® Certified • 24” O.C. Rafter Spacing • R-22 Roof Insulation • 20# Roof Load • 19/32” OSB Floor Decking • R-22 Flooring Insulation • 2X6X179 16” O.C. Floor Joist • 2’ x 4’ Sidewalls w/ R-11 Insulation • Plant Built Chassis • Removable Hitch • 8’ Sidewall w/ Flat Ceiling • 2’ x 3’ Marriage Walls • 3-Tab Shingles • Shutters at Front Door Side • Vinyl Siding • 38” x 82” Metal Door w/ Storm • 34” x 80” 9-Lite Outswing • Insulated Windows • White Jelly Jar Lights at Door
• R-22 Flooring Insulation
• 2X6X179 16” O.C. Floor Joist • 2’ x 4’ Sidewalls w/ R-11 Insulation • Plant Built Chassis • Removable Hitch • 8’ Sidewall w/ Flat Ceiling • 2’ x 3’ Marriage Walls Exterior
• 3-Tab Shingles • Shutters at Front Door Side • Vinyl Siding • 38” x 82” Metal Door w/ Storm • 34” x 80” 9-Lite Outswing • Insulated Windows • White Jelly Jar Lights at Door
• 3-Tab Shingles • Shutters at Front Door Side • Vinyl Siding • 38” x 82” Metal Door w/ Storm
• 34” x 80” 9-Lite Outswing • Insulated Windows • White Jelly Jar Lights at Door Interior
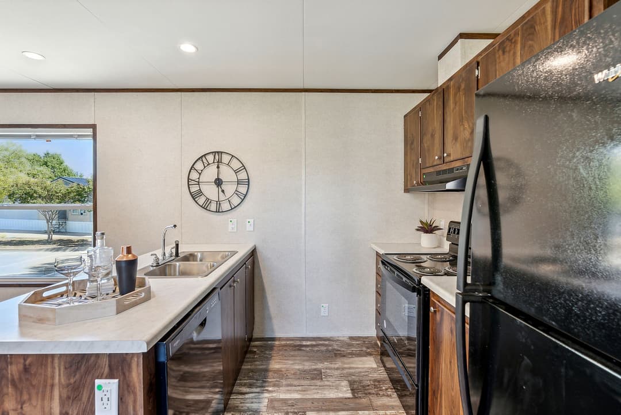
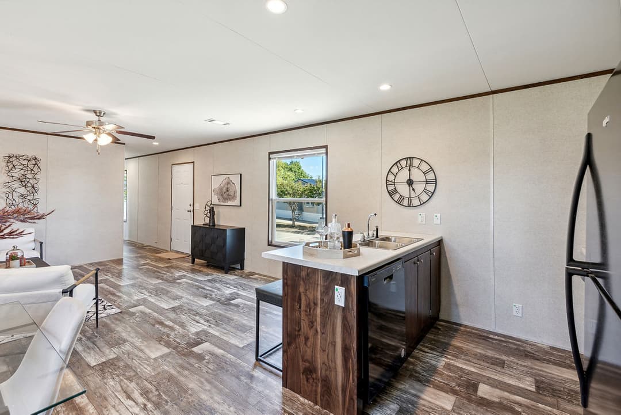
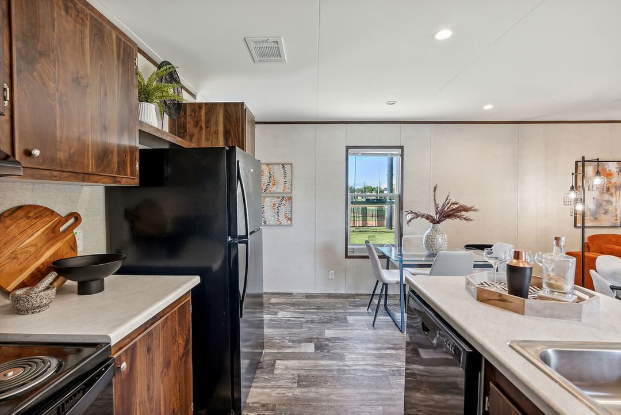
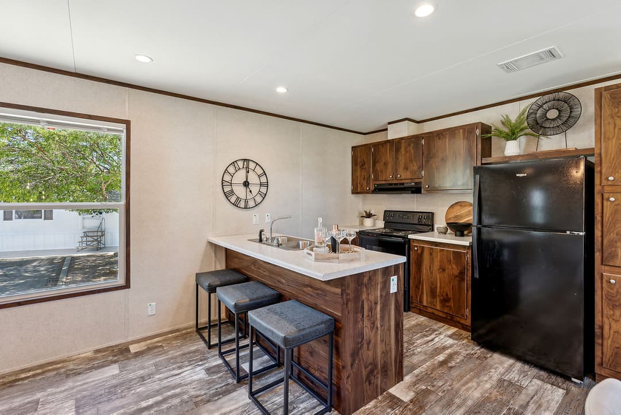
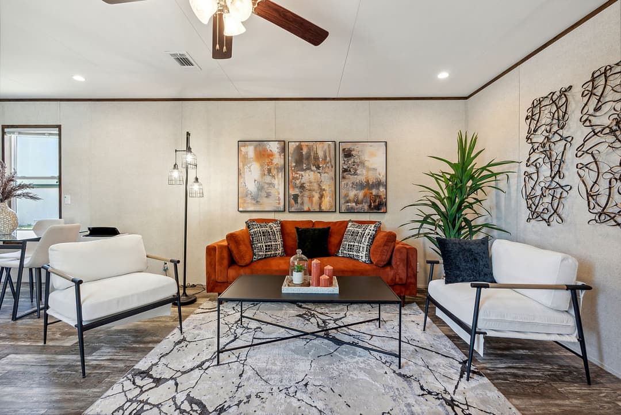
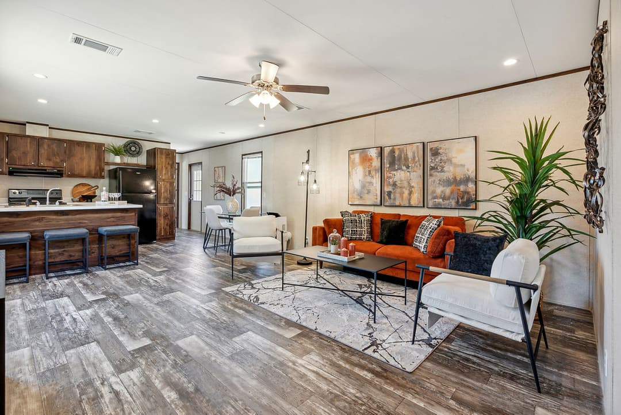
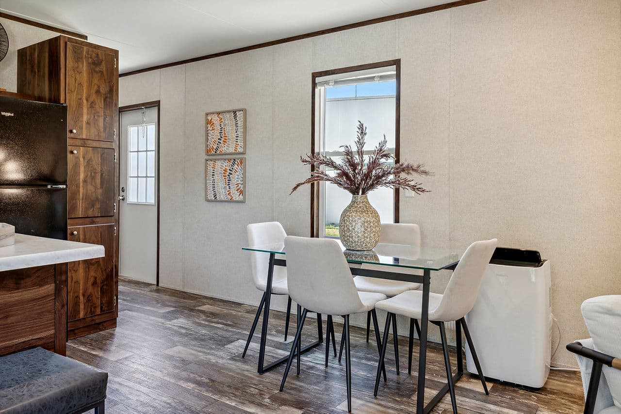
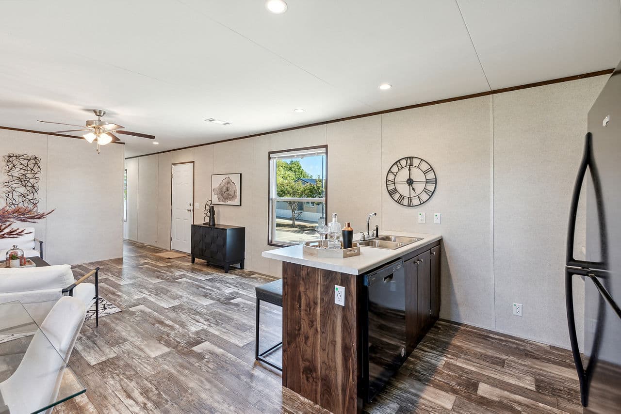
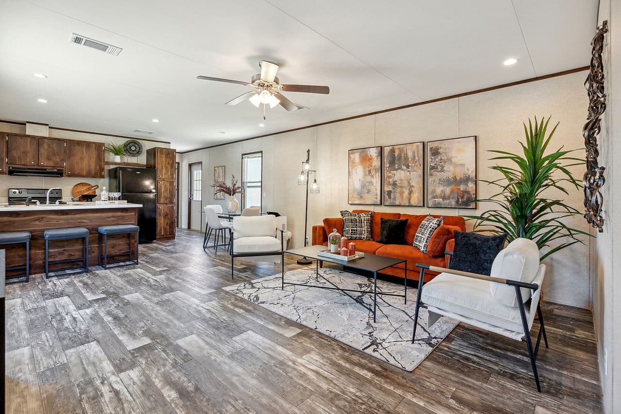
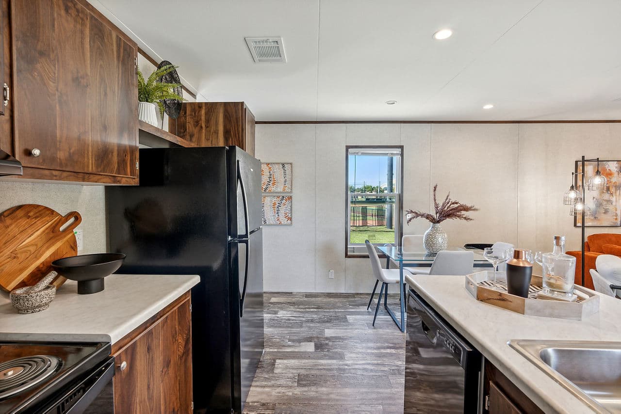
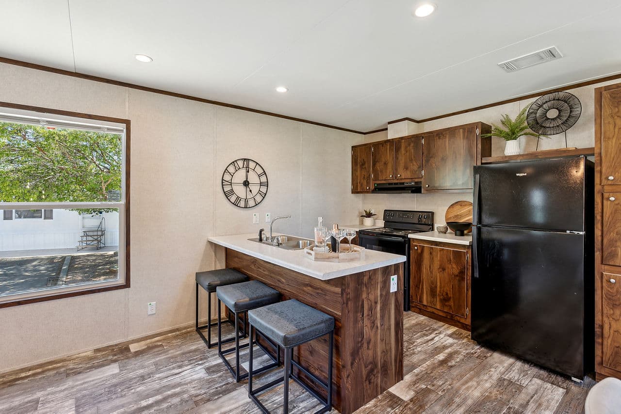
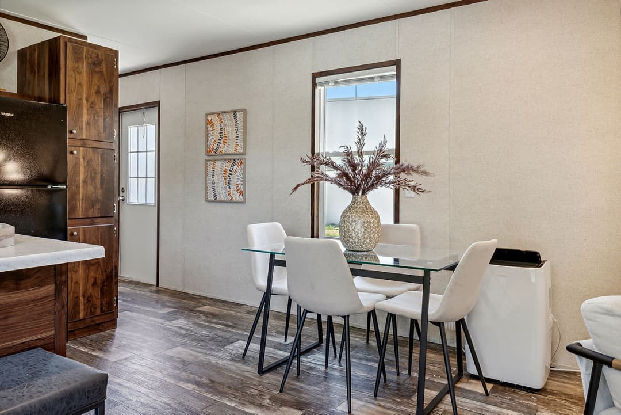
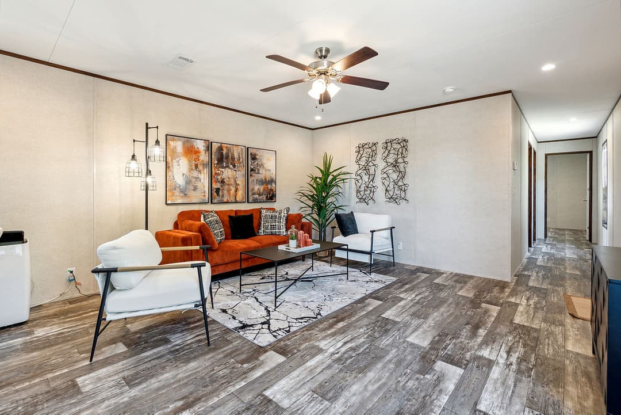
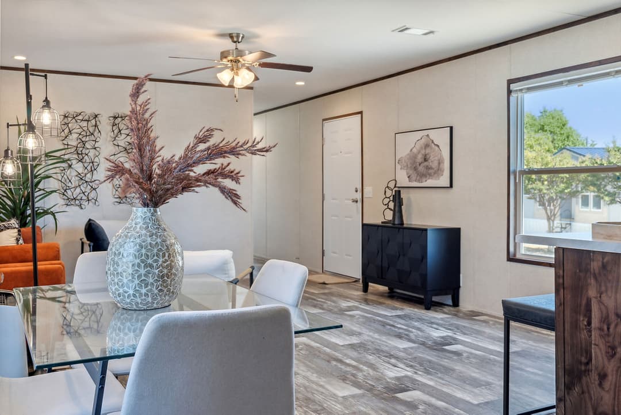
• VOG Drywall Throughout • Wire Shelf Closets • S/E Textured Ceiling • Battens Vinyl Wrap • Linoleum Throughout • Post Form Radius Edge Countertops w/ Backsplash Throughout • 30” Interior Doors • 24” Closet Doors • Black Cabinet Knobs • 30” Upper Cabinets • MDF Cabinet Slab Doors - Shaker Optional • Kitchen Overhead Shelf • ó” MDF Stiles • 4-Drawer Bank in Kitchen • 36” x 2” Shelf Above Fridge
• VOG Drywall Throughout • Wire Shelf Closets • S/E Textured Ceiling • Battens Vinyl Wrap • Linoleum Throughout • Post Form Radius Edge Countertops w/ Backsplash Throughout • 30” Interior Doors
• 24” Closet Doors • Black Cabinet Knobs • 30” Upper Cabinets • MDF Cabinet Slab Doors - Shaker Optional • Kitchen Overhead Shelf • ó” MDF Stiles • 4-Drawer Bank in Kitchen • 36” x 2” Shelf Above Fridge Other
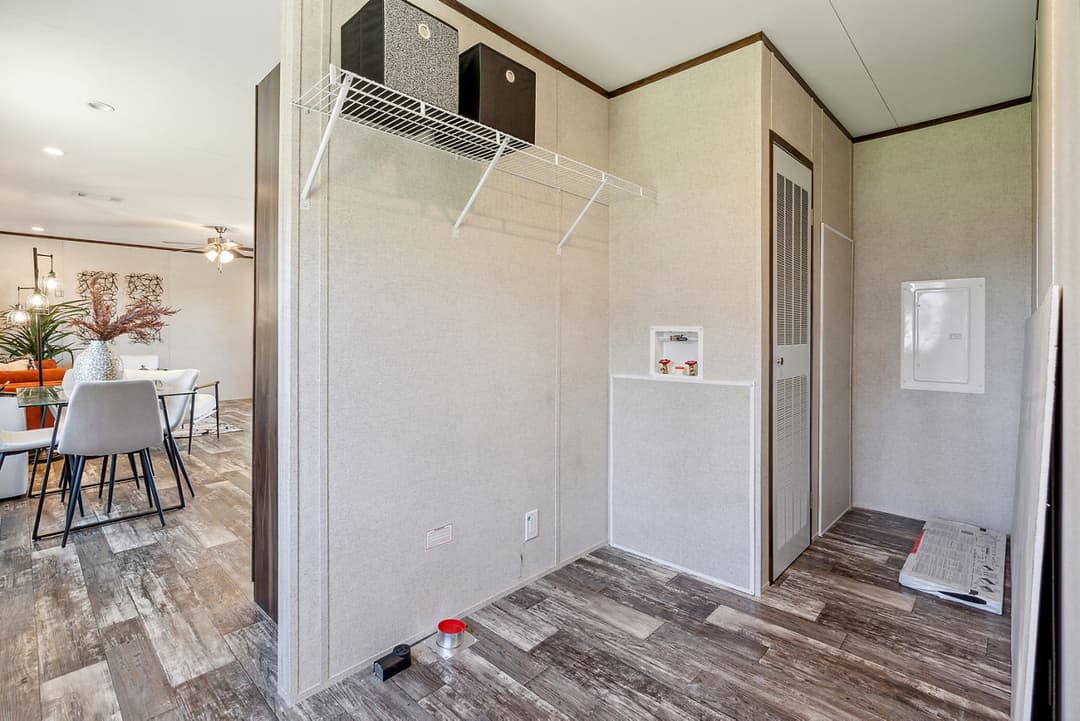
• Carrier Furnace Downflow - Upflow Optional • 40-Gallon Electric Water Heater • Whole House Shutoff • Exterior Faucet • Smart Thermostat
• Carrier Furnace Downflow - Upflow Optional • 40-Gallon Electric Water Heater • Whole House Shutoff
• Exterior Faucet • Smart Thermostat Mechanical
• 200 AMP Service • LED Can Lights Per Print • Exterior Receptacle • 2” PVC Conduit
• 200 AMP Service • LED Can Lights Per Print
• Exterior Receptacle • 2” PVC Conduit Kitchen
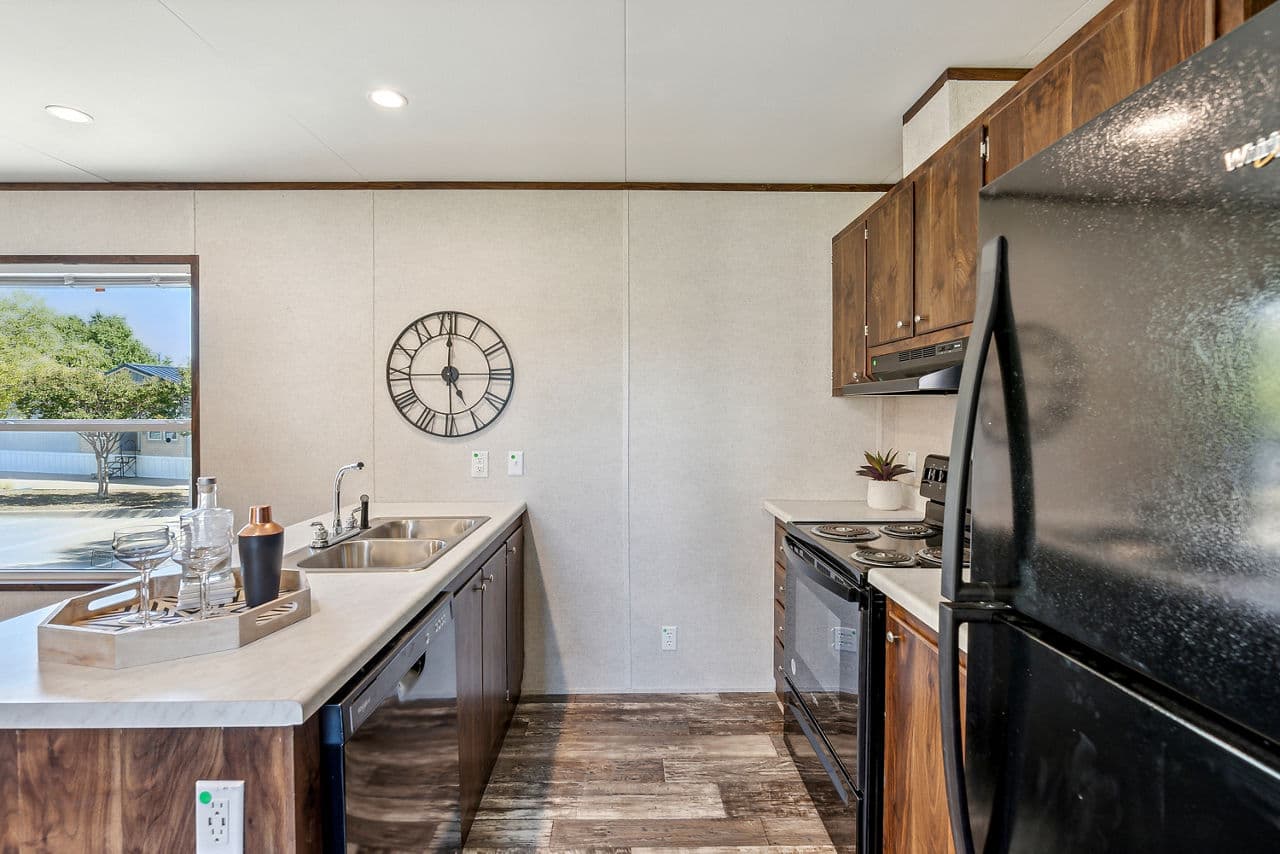
• 6’ Stainless Steel Sink • 52” PRIME Island • 18 Cu.Ft. Refrigerator • 30” Range Hood
• 6’ Stainless Steel Sink • 52” PRIME Island
• 18 Cu.Ft. Refrigerator • 30” Range Hood Bathroom
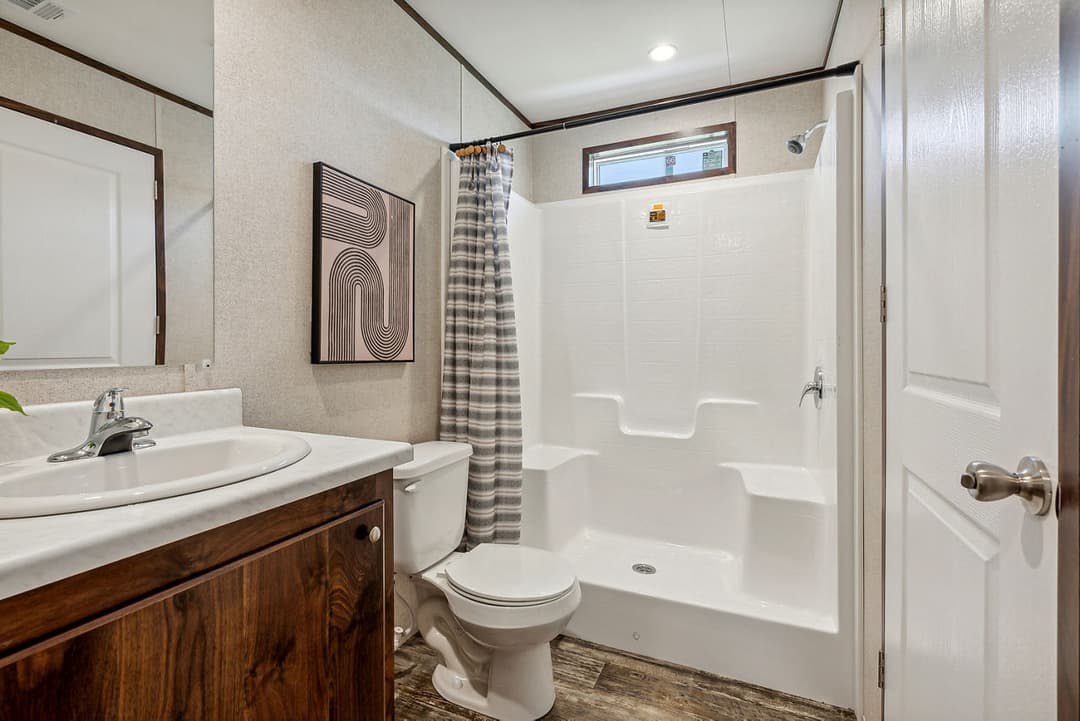
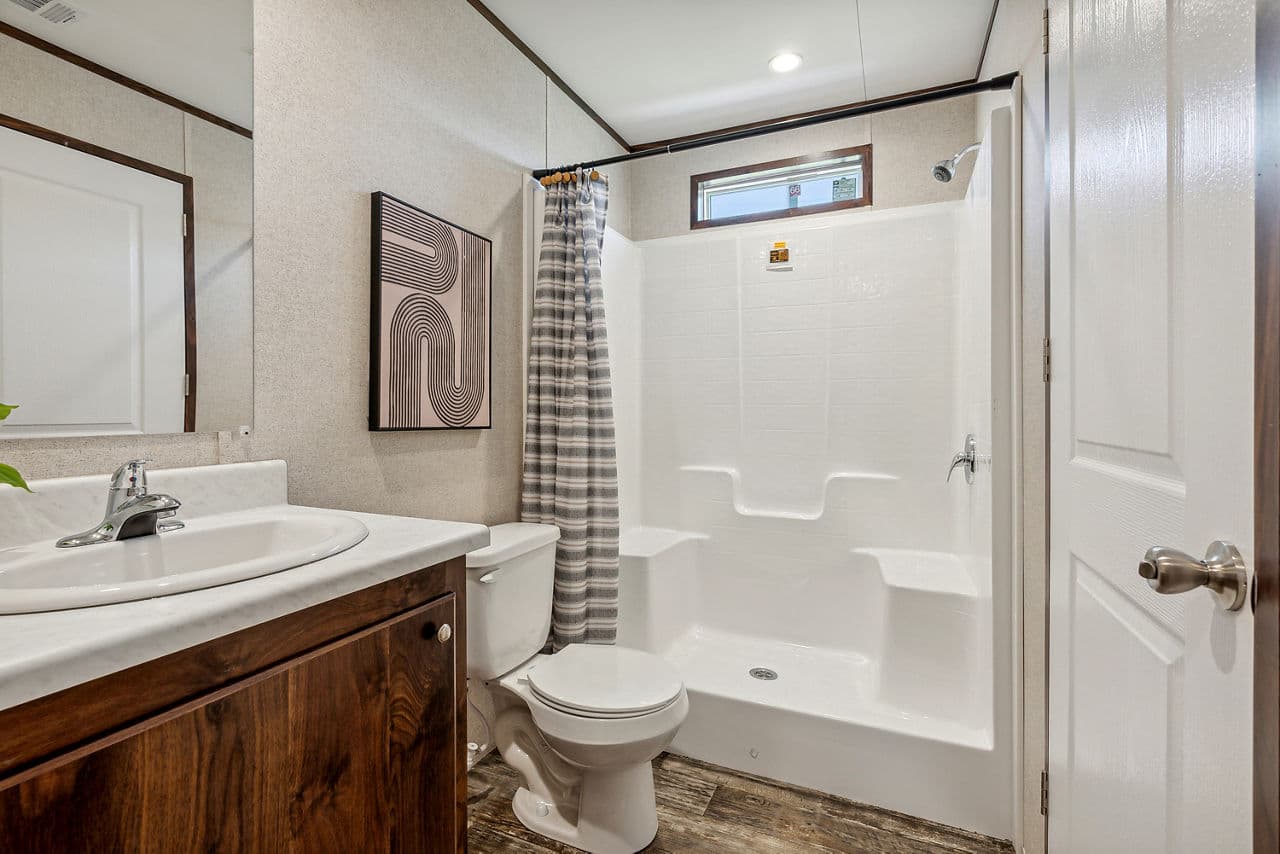
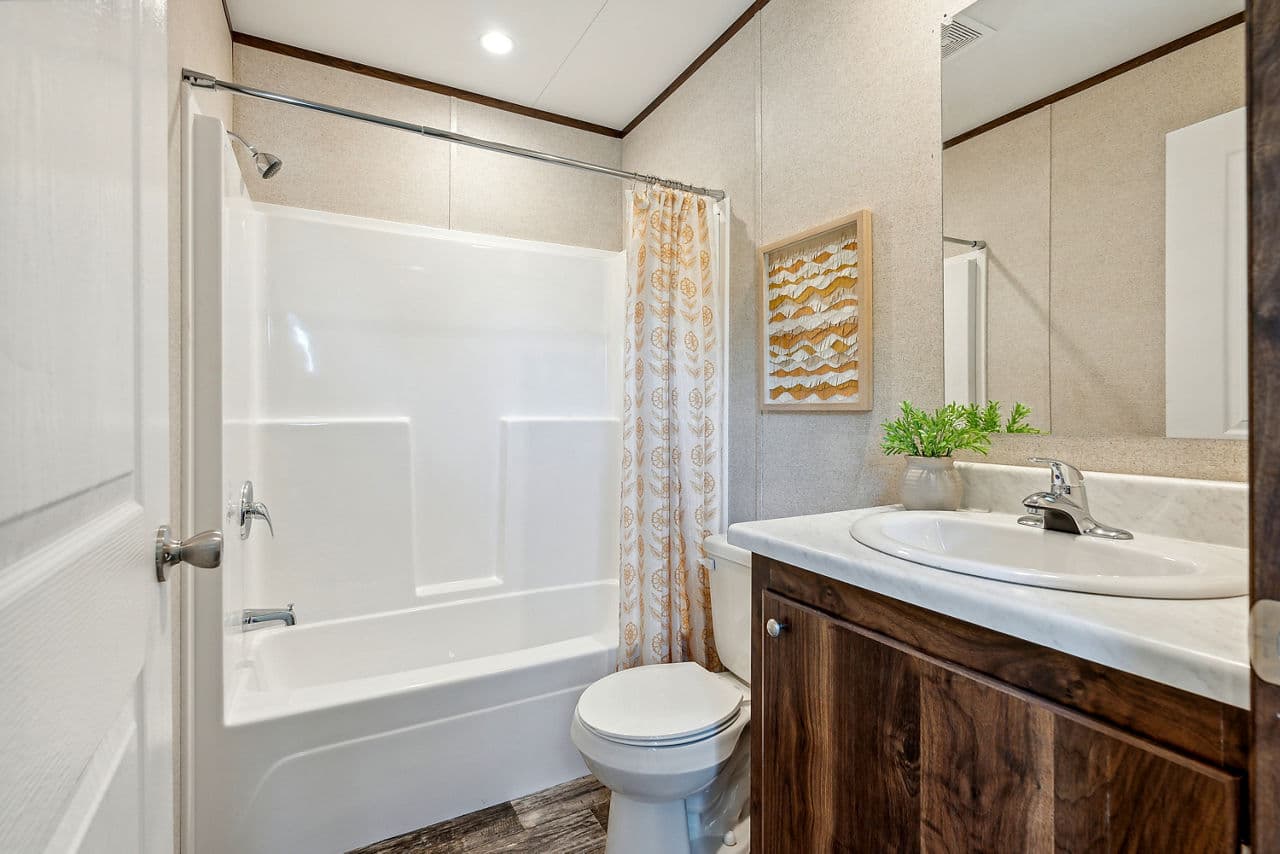
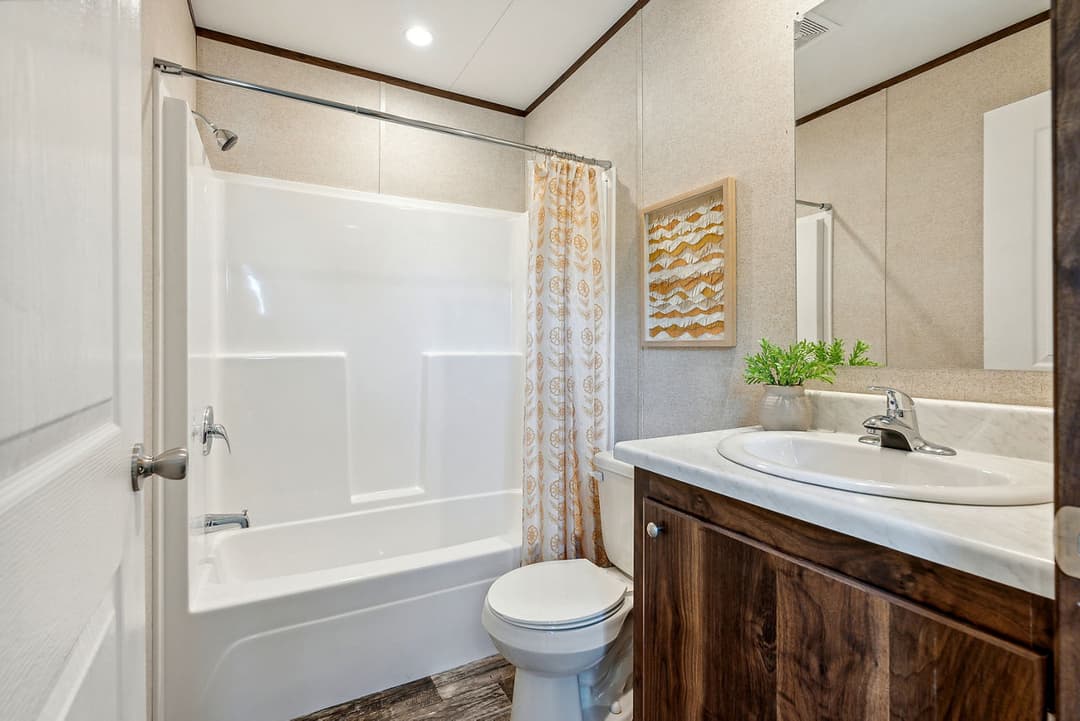
• Plastic Lavy Sinks • 60” Plastic Garden Bath in Primary Bath • Round Front Toilet • 48” x 36” Mirror at Vanity in Primary Bath • 60” Plastic Tub w/ Surround in Hall Bath • 24” x 36” Mirror at Vanity in Hall Bath
• Plastic Lavy Sinks • 60” Plastic Garden Bath in Primary Bath • Round Front Toilet
• 48” x 36” Mirror at Vanity in Primary Bath • 60” Plastic Tub w/ Surround in Hall Bath • 24” x 36” Mirror at Vanity in Hall Bath By providing my phone number to “Lone Star Factory Direct,” I agree and acknowledge
that Lone Star Factory Direct may send text messages to my wireless phone number for
any purpose. Message frequency will vary, and Message and data rates may apply. If
you need further assistance, please reply “HELP”. You can also opt out by replying
“STOP.” For more information on how your data will be handled, see below
SMS Privacy Policy Statement
No mobile information will be shared with third parties/affiliates for
marketing/promotional purposes. All the above categories exclude text messaging
originator opt-in data and consent; this information will not be shared with any third
parties.
• 19/32” OSB Floor Decking
• R-22 Flooring Insulation
• 2X6X179 16” O.C. Floor Joist
• 2’ x 4’ Sidewalls w/ R-11 Insulation
• Plant Built Chassis
• Removable Hitch
• 8’ Sidewall w/ Flat Ceiling • 2’ x 3’ Marriage Walls • 3-Tab Shingles • Shutters at Front Door Side • Vinyl Siding • 38” x 82” Metal Door w/ Storm • 34” x 80” 9-Lite Outswing • Insulated Windows • White Jelly Jar Lights at Door • 6’ Stainless Steel Sink • 52” PRIME Island • 18 Cu.Ft. Refrigerator • 30” Range Hood
• 6’ Stainless Steel Sink • 52” PRIME Island
• 18 Cu.Ft. Refrigerator • 30” Range Hood
• Plastic Lavy Sinks • 60” Plastic Garden Bath in Primary Bath • Round Front Toilet • 48” x 36” Mirror at Vanity in Primary Bath • 60” Plastic Tub w/ Surround in Hall Bath • 24” x 36” Mirror at Vanity in Hall Bath
• Plastic Lavy Sinks • 60” Plastic Garden Bath in Primary Bath • Round Front Toilet
• 48” x 36” Mirror at Vanity in Primary Bath • 60” Plastic Tub w/ Surround in Hall Bath • 24” x 36” Mirror at Vanity in Hall Bath
• VOG Drywall Throughout • Wire Shelf Closets • S/E Textured Ceiling • Battens Vinyl Wrap • Linoleum Throughout • Post Form Radius Edge Countertops w/ Backsplash Throughout • 30” Interior Doors • 24” Closet Doors • Black Cabinet Knobs • 30” Upper Cabinets • MDF Cabinet Slab Doors - Shaker Optional • Kitchen Overhead Shelf • ó” MDF Stiles • 4-Drawer Bank in Kitchen • 36” x 2” Shelf Above Fridge
• VOG Drywall Throughout • Wire Shelf Closets • S/E Textured Ceiling • Battens Vinyl Wrap • Linoleum Throughout • Post Form Radius Edge Countertops w/ Backsplash Throughout • 30” Interior Doors
• 24” Closet Doors • Black Cabinet Knobs • 30” Upper Cabinets • MDF Cabinet Slab Doors - Shaker Optional • Kitchen Overhead Shelf • ó” MDF Stiles • 4-Drawer Bank in Kitchen • 36” x 2” Shelf Above Fridge
Images of homes are solely for illustrative purposes and should not be relied upon. Images may not accurately represent the actual condition of a home as constructed, and may contain options which are not standard on all homes.
3 Bed | 2 Bath | 1,153 Sq. Ft. | 16' x 76'
3 Bed | 2 Bath | 1,153 Sq. Ft. | 15' 2" x 76'
3 Bed | 2 Bath | 1,092 Sq. Ft. | 16' x 72'