Lone Star Factory Direct logo
Floor Plans

Single Wides

Double Wides

Triple Wides

Your Buying Process

1. Select Your Home

Map Your Home

2. Select Financing or Cash

3. Receive Your Home

About
Contact
Blog
Floor Plans

Single Wides

Double Wides

Triple Wides

Your Buying Process

1. Select Your Home

Map Your Home

2. Select Financing or Cash

3. Receive Your Home

About
Contact
Blog
More
  1. Catalog
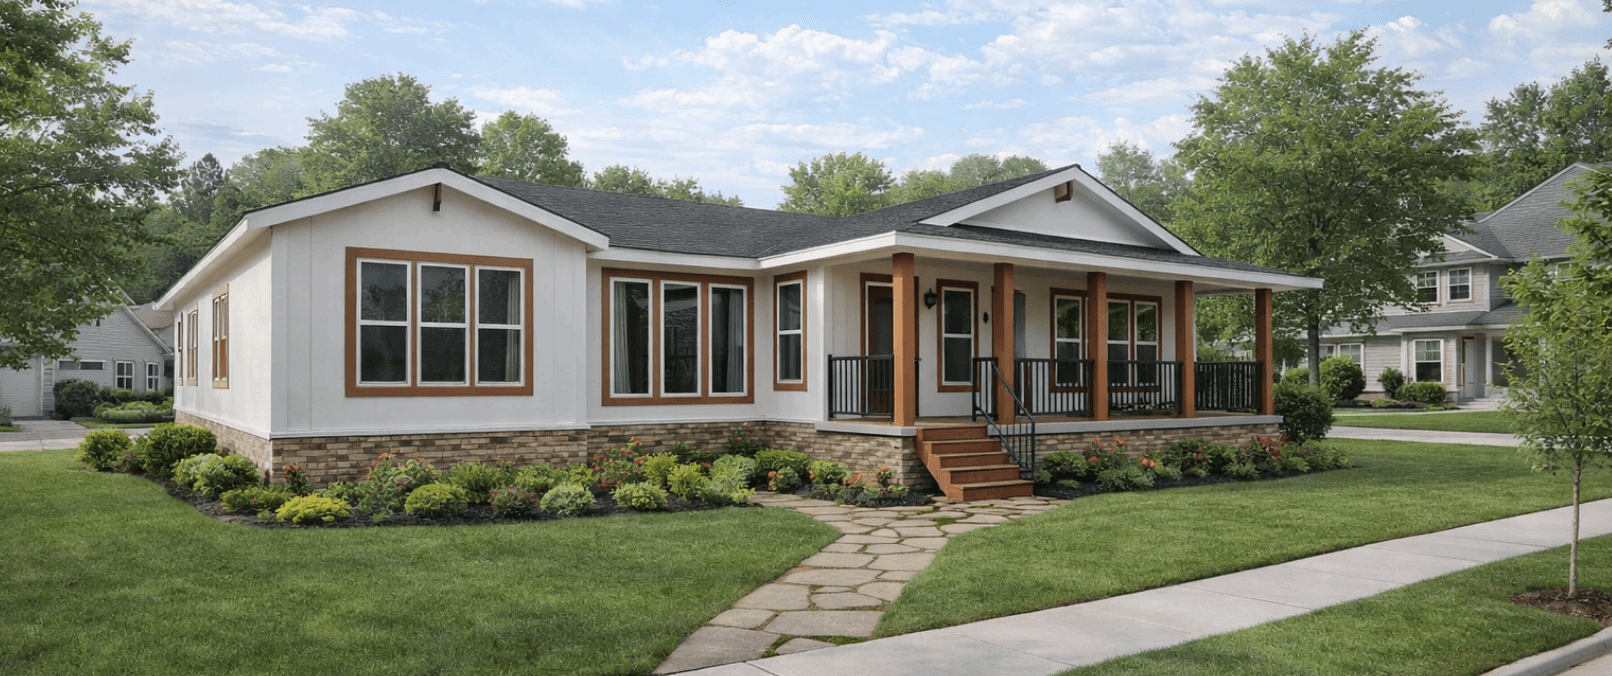
Innovation hero home features

Innovation series

Innovation standard features

Design Options

Innovation standard features

Exterior

  • Galvalume Metal Roofing
  • $6" \times 3/4"$ Window Trim on all sides
  • Farmhouse Front Door with Storm Door
  • 9 Lite Rear Door
  • Patio Door (standard when required per print)
  • Black Deluxe Door Hardware
  • Smart Panel Painted Fascia and Siding
  • Hardi Vented Side Soffit
  • Standard House wrap
  • Progressive Front Exterior Light or Recessed Porch light
  • 6" LED Can Light in Rear Eave
  • 2 Exterior Water Faucets

Kitchen

  • Shaker Style Wood Cabinet Doors and Wood Stiles
  • 42" Overhead Kitchen Cabinets with flat 3" Crown Molding
  • Refrigerator Cabinet
  • 5" Black Metal Cylinder Pulls (Cabinet and Drawer Hardware)
  • Base Cabinet System: Drawer over Door
  • 2 Standard Pot & Pan Drawers
  • Stainless Steel Single Drop-In Sink
  • Pull Down Stainless Steel/Black Faucet
  • Post Formed Countertops
  • Ceramic Backsplash to Ceiling behind range
  • Backsplash to bottom of overhead cabinets on other countertops
  • Stonecrest Range Hood
  • Whirlpool Stainless Steel Appliances: 25cuft Side-by-Side Refrigerator, Smoothtop Electric Range, and Dishwasher
  • Built-in Microwave Oven (per print)
  • 2 Standard USB/C Chargers
  • Shaker Style Wood Cabinet Doors and Wood Stiles
  • 42" Overhead Kitchen Cabinets with flat 3" Crown Molding
  • Refrigerator Cabinet
  • 5" Black Metal Cylinder Pulls (Cabinet and Drawer Hardware)

Interior

  • 1/2" Sheetrock Walls and Ceilings with Tape & Texture throughout
  • Square Drywall Corners
  • Colonial Interior Trim
  • 3-Panel Interior Doors with Black Lever Hardware
  • 3 Standard Heavy Door Hinges and Hinge-mounted Door Stops
  • 30" Louvered Utility Room Door
  • Shelf & Rod in all closets
  • 3 Shelves in Pantry
  • Cased Windows with Windowsills/Facing
  • 2" Faux Wood Mini Blinds
  • Linoleum Flooring Throughout (Lino T/O)
  • 1/2" Sheetrock Walls and Ceilings with Tape & Texture throughout
  • Square Drywall Corners
  • Colonial Interior Trim
  • 3-Panel Interior Doors with Black Lever Hardware
  • 3 Standard Heavy Door Hinges and Hinge-mounted Door Stops
  • 30" Louvered Utility Room Door
  • Shelf & Rod in all closets
  • 3 Shelves in Pantry
  • Cased Windows with Windowsills/Facing
  • 2" Faux Wood Mini Blinds

Bathroom

  • Square Sinks with Black Metal Faucets
  • 36" High Vanities with Toe Kick
  • 1 Row Ceramic Countertop Backsplash
  • 24" x 36" Black Metal Framed Mirror
  • Primary Bath: 72" Palisade Shower and Freestanding Tub (when applicable)
  • Secondary Bath: 60" Palisades Tub/Shower
  • Elongated Toilets
  • Standard Towel bar and Tissue holder
  • Drawer Banks and 3-Door Linens
  • Bath Exhaust Fan

Bedroom

  • Ceiling Fans standard in all bedrooms
  • 2 Standard USB/C Chargers
  • Wire and Brace for future installations
  • Ceiling Fans standard in all bedrooms
  • 2 Standard USB/C Chargers
  • Wire and Brace for future installations

Construction

  • HUD Wind Zone I Codes
  • 2X8 Floor Joists 16" OC
  • Sidewalls: 28W 8' / 32W 8' 6"
  • Ceiling: 28 Wide Vault Living Area / 32 Wide Flat
  • Roof Pitch: 28W Nominal 4/12 / 32W Nominal 3/12
  • 2X4 Interior Walls and 2X6 Exterior Walls
  • Double Marriage Wall: 2X4 EA. SIDE
  • 19/32" T&G OSB Floor Decking
  • Removable Hitch
  • Vault-Plank Beam / Flat Foam Beam Close up
  • Thermal Insulation: R-19 Wall, R-29 Floor, R-40 Roof
  • Sides Vented 8" Hardi and 12" Solid F&R Soffit
  • HUD Wind Zone I Codes
  • 2X8 Floor Joists 16" OC
  • Sidewalls: 28W 8' / 32W 8' 6"
  • Ceiling: 28 Wide Vault Living Area / 32 Wide Flat
  • Roof Pitch: 28W Nominal 4/12 / 32W Nominal 3/12
  • 2X4 Interior Walls and 2X6 Exterior Walls
  • Double Marriage Wall: 2X4 EA. SIDE
  • 19/32" T&G OSB Floor Decking
  • Removable Hitch

Other

  • Overhead Cabinets in Utility Room
  • Panel Box Décor Cover
  • Water Heater Coat Hook Cover (when applicable)
  • Optional Entertainment Center
  • Overhead Cabinets in Utility Room
  • Panel Box Décor Cover
  • Water Heater Coat Hook Cover (when applicable)
  • Optional Entertainment Center
Lone Star Factory Direct logo
  • Base Cabinet System: Drawer over Door
  • 2 Standard Pot & Pan Drawers
  • Stainless Steel Single Drop-In Sink
  • Pull Down Stainless Steel/Black Faucet
  • Post Formed Countertops
  • Ceramic Backsplash to Ceiling behind range
  • Backsplash to bottom of overhead cabinets on other countertops
  • Stonecrest Range Hood
  • Whirlpool Stainless Steel Appliances: 25cuft Side-by-Side Refrigerator, Smoothtop Electric Range, and Dishwasher
  • Built-in Microwave Oven (per print)
  • 2 Standard USB/C Chargers
  • Linoleum Flooring Throughout (Lino T/O)
  • Vault-Plank Beam / Flat Foam Beam Close up
  • Thermal Insulation: R-19 Wall, R-29 Floor, R-40 Roof
  • Sides Vented 8" Hardi and 12" Solid F&R Soffit

  • Lone Star Factory Direct

    Buy a Home from your Phone RBI# 38435

    Pages

    Lone Star Privacy Policy

    Help

    Contact usTerms of ServicePrivacy Policy

    Get started with Lone Star Factory Direct

    Find, design, and order your next home in a few clicks.

    Sign up

    TDHCA Logo

    Logo 2

    Logo 3

    Logo 4

    SMS Disclaimer

    By providing my phone number to “Lone Star Factory Direct,” I agree and acknowledge that Lone Star Factory Direct may send text messages to my wireless phone number for any purpose. Message frequency will vary, and Message and data rates may apply. If you need further assistance, please reply “HELP”. You can also opt out by replying “STOP.” For more information on how your data will be handled, see below

    SMS Privacy Policy Statement

    No mobile information will be shared with third parties/affiliates for marketing/promotional purposes. All the above categories exclude text messaging originator opt-in data and consent; this information will not be shared with any third parties.

    Dealer License #:

    Powered by BuildTrove.com
  • Champion Athens
  • Innovation
  • Listed homes

    View all homes
    See More Homes

    750 - 1,200 sq. ft.

    Innovation in1650h11059 floor plan home features

    Innovation in1650h11059 hero, elevation, and exterior home features

    Innovation IN1650H11059

    $74,900

    1 Bed | 1 Bath | 758 Sq. Ft. | 15' 2" x 50'

    View detailsDesign home
    Innovation in1654h11023 floor plan home features

    Innovation in1654h11023 floor plan home features

    Innovation IN1654H11023

    $80,900

    1 Bed | 1 Bath | 819 Sq. Ft. | 15' 2" x 54'

    View detailsDesign home
    Innovation in1654h21a6g floor plan home features

    Innovation in1654h21a6g floor plan home features

    Innovation IN1654H21A6G

    $75,900

    2 Bed | 1 Bath | 819 Sq. Ft. | 15' 2" x 54'

    View detailsDesign home
    Innovation in1656h21040 floor plan home features

    Innovation in1656h21040 floor plan home features

    Innovation IN1656H21040

    $76,900

    2 Bed | 1 Bath | 849 Sq. Ft. | 15' 2" x 56'

    View detailsDesign home
    Innovation in1656h22046 floor plan home features

    Innovation in1656h22046 floor plan home features

    Innovation IN1656H22046

    $78,900

    2 Bed | 2 Bath | 849 Sq. Ft. | 15' 2" x 56'

    View detailsDesign home
    Innovation in1656h11024 floor plan home features

    Innovation in1656h11024 floor plan home features

    Innovation IN1656H11024

    $76,900

    1 Bed | 1 Bath | 849 Sq. Ft. | 15' 2" x 56'

    View detailsDesign home
    Innovation in1856h11024 floor plan home features

    Innovation in1856h11024 hero, elevation, and exterior home features

    Innovation IN1856H11024

    $84,900

    1 Bed | 1 Bath | 901 Sq. Ft. | 17' x 56'

    View detailsDesign home
    Innovation in1854h11023 floor plan home features

    Innovation in1854h11023 floor plan home features

    Innovation IN1854H11023

    $83,900

    1 Bed | 1 Bath | 918 Sq. Ft. | 17' x 54'

    View detailsDesign home
    Innovation in1662h21063 floor plan home features

    Innovation in1662h21063 floor plan home features

    Innovation IN1662H21063

    $82,900

    2 Bed | 1 Bath | 940 Sq. Ft. | 15' 2" x 62'

    View detailsDesign home
    Innovation in1662h22a6g floor plan home features

    Innovation in1662h22a6g floor plan home features

    Innovation IN1662H22A6G

    $81,900

    2 Bed | 2 Bath | 940 Sq. Ft. | 15' 2" x 62'

    View detailsDesign home
    Innovation in1666h22025 floor plan home features

    Innovation in1666h22025 floor plan home features

    Innovation IN1666H22025

    $89,900

    2 Bed | 2 Bath | 951 Sq. Ft. | 15' 2" x 66'

    View detailsDesign home
    Innovation in1666h22186 floor plan home features

    Innovation in1666h22186 floor plan home features

    Innovation IN1666H22186

    $86,900

    2 Bed | 2 Bath | 951 Sq. Ft. | 15' 2" x 66'

    View detailsDesign home
    Innovation in1864h11023 floor plan home features

    Innovation in1864h11023 floor plan home features

    Innovation IN1864H11023

    $87,900

    1 Bed | 1 Bath | 952 Sq. Ft. | 17' x 64'

    View detailsDesign home
    Innovation in1664h11023 floor plan home features

    Innovation in1664h11023 floor plan home features

    Innovation IN1664H11023

    $83,900

    1 Bed | 1 Bath | 971 Sq. Ft. | 15' 2" x 64'

    View detailsDesign home
    Innovation in1664h21024 floor plan home features

    Innovation in1664h21024 floor plan home features

    Innovation IN1664H21024

    $82,900

    1 Bed | 1 Bath | 971 Sq. Ft. | 15' 2" x 64'

    View detailsDesign home
    Innovation in1666h21026 floor plan home features

    Innovation in1666h21026 floor plan home features

    Innovation IN1666H21026

    $83,900

    2 Bed | 1 Bath | 1,001 Sq. Ft. | 15' 2" x 66'

    View detailsDesign home
    Innovation in3238h22457 floor plan home features

    Innovation in3238h22457 floor plan home features

    Innovation IN3238H22457

    $105,900

    2 Bed | 2 Bath | 1,011 Sq. Ft. | 30' 4" x 38' 4"

    View detailsDesign home
    Innovation in1668h22024 floor plan home features

    Innovation in1668h22024 floor plan home features

    Innovation IN1668H22024

    $87,900

    1 Bed | 2 Bath | 1,031 Sq. Ft. | 15' 2" x 68'

    View detailsDesign home
    Innovation in1668h22039 floor plan home features

    Innovation in1668h22039 floor plan home features

    Innovation IN1668H22039

    $79,900

    2 Bed | 2 Bath | 1,031 Sq. Ft. | 15' 2" x 68'

    View detailsDesign home
    Innovation in1668h22126 floor plan home features

    Innovation in1668h22126 hero, elevation, and exterior home features

    Innovation IN1668H22126

    $88,900

    2 Bed | 2 Bath | 1,031 Sq. Ft. | 15' 2" x 68'

    View detailsDesign home
    Innovation in1668h22177 floor plan home features

    Innovation in1668h22177 floor plan home features

    Innovation IN1668H22177

    $86,900

    2 Bed | 2 Bath | 1,031 Sq. Ft. | 15' 2" x 68'

    View detailsDesign home
    Innovation in1862h21063 floor plan home features

    Innovation in1862h21063 floor plan home features

    Innovation IN1862H21063

    $86,900

    2 Bed | 1 Bath | 1,054 Sq. Ft. | 17' x 62'

    View detailsDesign home
    Innovation in2840h32024 floor plan home features

    Innovation in2840h32024 floor plan home features

    Innovation IN2840H32024

    $101,900

    3 Bed | 2 Bath | 1,067 Sq. Ft. | 26' 8" x 40'

    View detailsDesign home
    Innovation in2840h22433 floor plan home features

    Innovation in2840h22433 floor plan home features

    Innovation IN2840H22433

    $104,900

    2 Bed | 2 Bath | 1,067 Sq. Ft. | 26' 8" x 40'

    View detailsDesign home
    Innovation in1864h21024 floor plan home features

    Innovation in1864h21024 floor plan home features

    Innovation IN1864H21024

    $93,900

    1 Bed | 1 Bath | 1,088 Sq. Ft. | 17' x 64'

    View detailsDesign home
    Innovation in1672h22179 floor plan home features

    Innovation in1672h22179 floor plan home features

    Innovation IN1672H22179

    $93,900

    2 Bed | 2 Bath | 1,092 Sq. Ft. | 15' 2" x 72'

    View detailsDesign home
    Innovation in1676h32025 floor plan home features

    Innovation in1676h32025 floor plan home features

    Innovation IN1676H32025

    $97,900

    3 Bed | 2 Bath | 1,100 Sq. Ft. | 15' 2" x 76'

    View detailsDesign home
    Innovation in1866h22186 floor plan home features

    Innovation in1866h22186 floor plan home features

    Innovation IN1866H22186

    $94,900

    2 Bed | 2 Bath | 1,122 Sq. Ft. | 17' x 66'

    View detailsDesign home
    Innovation in1676h32039 floor plan home features

    Innovation in1676h32039 floor plan home features

    Innovation IN1676H32039

    $87,900

    3 Bed | 2 Bath | 1,153 Sq. Ft. | 15' 2" x 76'

    View detailsDesign home
    Innovation in1676h32041 floor plan home features

    Innovation in1676h32041 floor plan home features

    Innovation IN1676H32041

    $90,900

    3 Bed | 2 Bath | 1,153 Sq. Ft. | 15' 2" x 76'

    View detailsDesign home
    Innovation in1676h32179 floor plan home features

    Innovation in1676h32179 floor plan home features

    Innovation IN1676H32179

    $96,900

    3 Bed | 2 Bath | 1,153 Sq. Ft. | 15' 2" x 76'

    View detailsDesign home
    Innovation in1676h32277 floor plan home features

    Innovation in1676h32277 floor plan home features

    Innovation IN1676H32277

    $102,900

    3 Bed | 2 Bath | 1,153 Sq. Ft. | 15' 2" x 76'

    View detailsDesign home
    Innovation in1868h22024 floor plan home features

    Innovation in1868h22024 floor plan home features

    Innovation IN1868H22024

    $95,900

    1 Bed | 2 Bath | 1,156 Sq. Ft. | 17' x 68'

    View detailsDesign home
    Innovation in1868h22039 floor plan home features

    Innovation in1868h22039 floor plan home features

    Innovation IN1868H22039

    $87,900

    2 Bed | 2 Bath | 1,156 Sq. Ft. | 17' x 68'

    View detailsDesign home
    Innovation in1868h22126 floor plan home features

    Innovation in1868h22126 floor plan home features

    Innovation IN1868H22126

    $95,900

    2 Bed | 2 Bath | 1,156 Sq. Ft. | 17' x 68'

    View detailsDesign home
    Innovation in1868h22177 floor plan home features

    Innovation in1868h22177 hero, elevation, and exterior home features

    Innovation IN1868H22177

    $86,900

    2 Bed | 2 Bath | 1,156 Sq. Ft. | 17' x 68'

    View detailsDesign home
    Innovation in2844h22364 floor plan home features

    Innovation in2844h22364 floor plan home features

    Innovation IN2844H22364

    $107,900

    2 Bed | 2 Bath | 1,173 Sq. Ft. | 26' 8" x 44'

    View detailsDesign home

    1 bedroom homes

    Innovation in1872h11023 floor plan home features

    Innovation in1872h11023 floor plan home features

    Innovation IN1872H11023

    $92,900

    1 Bed | 1 Bath | 1,224 Sq. Ft. | 17' x 72'

    View detailsDesign home

    2 bedroom homes

    Innovation in3252h22484 floor plan home features

    Innovation in3252h22484 floor plan home features

    Innovation IN3252H22484

    $121,900

    2 Bed | 2 Bath | 1,577 Sq. Ft. | 30' 4" x 52'

    View detailsDesign home

    3 bedroom homes

    Innovation in1876h32194 floor plan home features

    Innovation in1876h32194 floor plan home features

    Innovation IN1876H32194

    $99,900

    3 Bed | 2 Bath | 1,292 Sq. Ft. | 17' x 76'

    View detailsDesign home

    4 bedroom homes

    Innovation in2860h42344 floor plan home features

    Innovation in2860h42344 floor plan home features

    Innovation IN2860H42344

    $124,900

    4 Bed | 2 Bath | 1,600 Sq. Ft. | 26' 8" x 60'

    View detailsDesign home
    Innovation in1876h32213 floor plan home features

    Innovation in1876h32213 floor plan home features

    Innovation IN1876H32213

    $94,900

    3 Bed | 2 Bath | 1,292 Sq. Ft. | 17' x 76'

    View detailsDesign home
    Innovation in2852h32336 floor plan home features

    Innovation in2852h32336 floor plan home features

    Innovation IN2852H32336

    $110,900

    3 Bed | 2 Bath | 1,317 Sq. Ft. | 26' 8" x 52'

    View detailsDesign home
    Innovation in2860h32103 floor plan home features

    Innovation in2860h32103 hero, elevation, and exterior home features

    Innovation IN2860H32103

    $121,900

    3 Bed | 2 Bath | 1,333 Sq. Ft. | 26' 8" x 60'

    View detailsDesign home
    Innovation in2856h32a1f floor plan home features

    Innovation in2856h32a1f floor plan home features

    Innovation IN2856H32A1F

    $123,900

    3 Bed | 2 Bath | 1,422 Sq. Ft. | 26' 8" x 56'

    View detailsDesign home
    Innovation in3248h32048 floor plan home features

    Innovation in3248h32048 floor plan home features

    Innovation IN3248H32048

    $116,900

    3 Bed | 2 Bath | 1,456 Sq. Ft. | 30' 4" x 48'

    View detailsDesign home
    Innovation in2856h32026 floor plan home features

    Innovation in2856h32026 hero, elevation, and exterior home features

    Innovation IN2856H32026

    $119,900

    3 Bed | 2 Bath | 1,493 Sq. Ft. | 26' 8" x 56'

    View detailsDesign home
    Innovation in2856h32338 floor plan home features

    Innovation in2856h32338 floor plan home features

    Innovation IN2856H32338

    $122,900

    3 Bed | 2 Bath | 1,493 Sq. Ft. | 26' 8" x 56'

    View detailsDesign home
    Innovation in3260h32103 floor plan home features

    Innovation in3260h32103 floor plan home features

    Innovation IN3260H32103

    $127,900

    3 Bed | 2 Bath | 1,517 Sq. Ft. | 30' 4" x 60'

    View detailsDesign home
    Innovation in2860h32355 floor plan home features

    Innovation in2860h32355 floor plan home features

    Innovation IN2860H32355

    $123,900

    3 Bed | 2 Bath | 1,520 Sq. Ft. | 26' 8" x 60'

    View detailsDesign home
    Innovation in2860h32079 floor plan home features

    Innovation in2860h32079 hero, elevation, and exterior home features

    Innovation IN2860H32079

    $126,900

    3 Bed | 2 Bath | 1,525 Sq. Ft. | 26' 8" x 60'

    View detailsDesign home
    Liberty in2860h32a1a floor plan home features

    Liberty in2860h32a1a hero, elevation, and exterior home features

    Liberty IN2860H32A1A

    3 Bed | 2 Bath | 1,600 Sq. Ft. | 27' x 60'

    View detailsDesign home
    Innovation in5442h33003 floor plan home features

    Innovation in5442h33003 hero, elevation, and exterior home features

    Innovation IN5442H33003

    $139,900

    3 Bed | 2 Bath | 1,645 Sq. Ft. | 53' 4" x 42'

    View detailsDesign home
    Innovation in3256h32025 floor plan home features

    Innovation in3256h32025 interior and hero home features

    Innovation IN3256H32025

    $124,900

    3 Bed | 2 Bath | 1,699 Sq. Ft. | 30' 4" x 56'

    View detailsDesign home
    Innovation in3256h32026 floor plan home features

    Innovation in3256h32026 floor plan home features

    Innovation IN3256H32026

    $123,900

    3 Bed | 2 Bath | 1,699 Sq. Ft. | 30' 4" x 56'

    View detailsDesign home
    Innovation in3256h32a1a floor plan home features

    Innovation in3256h32a1a floor plan home features

    Innovation IN3256H32A1A

    $128,900

    3 Bed | 2 Bath | 1,699 Sq. Ft. | 30' 4" x 56'

    View detailsDesign home
    Innovation in3256h32077 floor plan home features

    Innovation in3256h32077 floor plan home features

    Innovation IN3256H32077

    $124,900

    3 Bed | 2 Bath | 1,699 Sq. Ft. | 30' 4" x 56'

    View detailsDesign home
    Innovation in3256h32a1d floor plan home features

    Innovation in3256h32a1d floor plan home features

    Innovation IN3256H32A1D

    $129,900

    3 Bed | 2 Bath | 1,699 Sq. Ft. | 30' 4" x 56'

    View detailsDesign home
    Innovation in3260h32076 floor plan home features

    Innovation in3260h32076 interior and hero home features

    Innovation IN3260H32076

    $130,900

    3 Bed | 2 Bath | 1,820 Sq. Ft. | 30' 4" x 60'

    View detailsDesign home
    Innovation in3266h32050 floor plan home features

    Innovation in3266h32050 hero and interior home features

    Innovation IN3266H32050

    $144,900

    3 Bed | 2 Bath | 1,866 Sq. Ft. | 30' 4" x 66'

    View detailsDesign home
    Innovation in3266h32023 floor plan home features

    Innovation in3266h32023 floor plan home features

    Innovation IN3266H32023

    $144,900

    3 Bed | 2 Bath | 1,870 Sq. Ft. | 30' 4" x 66'

    View detailsDesign home
    Innovation in3264h32075 floor plan home features

    Innovation in3264h32075 floor plan home features

    Innovation IN3264H32075

    $150,900

    3 Bed | 2 Bath | 1,901 Sq. Ft. | 30' 4" x 64'

    View detailsDesign home
    Innovation in3264h32072 floor plan home features

    Innovation in3264h32072 floor plan home features

    Innovation IN3264H32072

    $137,900

    3 Bed | 2 Bath | 1,941 Sq. Ft. | 30' 4" x 64'

    View detailsDesign home
    Innovation in3268h32023 floor plan home features

    Innovation in3268h32023 floor plan home features

    Innovation IN3268H32023

    $140,900

    3 Bed | 2 Bath | 1,941 Sq. Ft. | 30' 4" x 68'

    View detailsDesign home
    Innovation in3276h32467 floor plan home features

    Innovation in3276h32467 floor plan home features

    Innovation IN3276H32467

    $160,900

    3 Bed | 2 Bath | 1,964 Sq. Ft. | 30' 4" x 76'

    View detailsDesign home
    Innovation in3268h32052 floor plan home features

    Innovation in3268h32052 floor plan home features

    Innovation IN3268H32052

    $141,900

    3 Bed | 2 Bath | 2,039 Sq. Ft. | 30' 4" x 68'

    View detailsDesign home
    Innovation in3268h32461 floor plan home features

    Innovation in3268h32461 floor plan home features

    Innovation IN3268H32461

    $140,900

    3 Bed | 2 Bath | 2,063 Sq. Ft. | 30' 4" x 68'

    View detailsDesign home
    Innovation in2860h44t10 (duplex) floor plan home features

    Innovation in2860h44t10 (duplex) floor plan home features

    Innovation IN2860H44T10 (Duplex)

    $143,900

    4 Bed | 4 Bath | 1,600 Sq. Ft. | 26' 8" x 60'

    View detailsDesign home
    Innovation in2860h42354 floor plan home features

    Innovation in2860h42354 floor plan home features

    Innovation IN2860H42354

    $124,900

    4 Bed | 2 Bath | 1,600 Sq. Ft. | 26' 8" x 60'

    View detailsDesign home
    Innovation in2864h42079 floor plan home features

    Innovation in2864h42079 floor plan home features

    Innovation IN2864H42079

    $129,900

    4 Bed | 2 Bath | 1,632 Sq. Ft. | 26' 8" x 64'

    View detailsDesign home
    Innovation in2864h42331 floor plan home features

    Innovation in2864h42331 kitchen and hero home features

    Innovation IN2864H42331

    $134,900

    4 Bed | 2 Bath | 1,707 Sq. Ft. | 26' 8" x 64'

    View detailsDesign home
    Innovation in4574h32016 floor plan home features

    Innovation in4574h32016 floor plan home features

    Innovation IN4574H32016

    $147,900

    4 Bed | 3 Bath | 1,975 Sq. Ft. | 45' 6" x 74'

    View detailsDesign home
    Innovation in3270h42050 floor plan home features

    Innovation in3270h42050 floor plan home features

    Innovation IN3270H42050

    $149,900

    4 Bed | 2 Bath | 1,987 Sq. Ft. | 30' 4" x 70'

    View detailsDesign home
    Innovation in3266h42088 floor plan home features

    Innovation in3266h42088 floor plan home features

    Innovation IN3266H42088

    $140,900

    4 Bed | 2 Bath | 2,002 Sq. Ft. | 30' 4" x 66'

    View detailsDesign home
    Innovation in3266h42093 floor plan home features

    Innovation in3266h42093 floor plan home features

    Innovation IN3266H42093

    $140,900

    4 Bed | 2 Bath | 2,002 Sq. Ft. | 30' 4" x 66'

    View detailsDesign home
    Innovation in3276h42467 floor plan home features

    Innovation in3276h42467 floor plan home features

    Innovation IN3276H42467

    4 Bed | 2 Bath | 2,005 Sq. Ft. | 30' 4" x 76'

    View detailsDesign home
    Innovation in3268h42022 floor plan home features

    Innovation in3268h42022 hero and interior home features

    Innovation IN3268H42022

    $143,900

    4 Bed | 2 Bath | 2,038 Sq. Ft. | 30' 4" x 68'

    View detailsDesign home
    Innovation in3268h42421 floor plan home features

    Innovation in3268h42421 hero, elevation, and exterior home features

    Innovation IN3268H42421

    $139,900

    4 Bed | 2 Bath | 2,054 Sq. Ft. | 30' 4" x 68'

    View detailsDesign home
    Innovation in3268h42001 floor plan home features

    Innovation in3268h42001 floor plan home features

    Innovation IN3268H42001

    $139,900

    4 Bed | 2 Bath | 2,063 Sq. Ft. | 30' 4" x 68'

    View detailsDesign home
    Innovation in3272h42421 floor plan home features

    Innovation in3272h42421 floor plan home features

    Innovation IN3272H42421

    $133,900

    4 Bed | 2 Bath | 2,175 Sq. Ft. | 30' 4" x 72'

    View detailsDesign home
    Innovation in3276h42094 floor plan home features

    Innovation in3276h42094 hero, elevation, and exterior home features

    Innovation IN3276H42094

    $157,900

    4 Bed | 2 Bath | 2,233 Sq. Ft. | 30' 4" x 76'

    View detailsDesign home
    Innovation in3276h42075 floor plan home features

    Innovation in3276h42075 hero and interior home features

    Innovation IN3276H42075

    $157,900

    4 Bed | 2 Bath | 2,235 Sq. Ft. | 30' 4" x 76'

    View detailsDesign home
    Innovation in3276h42022 floor plan home features

    Innovation in3276h42022 floor plan home features

    Innovation IN3276H42022

    $153,900

    4 Bed | 2 Bath | 2,281 Sq. Ft. | 30' 4" x 76'

    View detailsDesign home
    Innovation in3276h42466 floor plan home features

    Innovation in3276h42466 hero, elevation, and exterior home features

    Innovation IN3276H42466

    $158,900

    4 Bed | 2 Bath | 2,281 Sq. Ft. | 30' 4" x 76'

    View detailsDesign home
    Innovation in3276h42098 floor plan home features

    Innovation in3276h42098 floor plan home features

    Innovation IN3276H42098

    $153,900

    4 Bed | 2 Bath | 2,305 Sq. Ft. | 30' 4" x 76'

    View detailsDesign home
    Innovation in3276h42113 floor plan home features

    Innovation in3276h42113 floor plan home features

    Innovation IN3276H42113

    $153,900

    4 Bed | 2 Bath | 2,305 Sq. Ft. | 30' 4" x 76'

    View detailsDesign home
    Innovation in3276h42109 floor plan home features

    Innovation in3276h42109 floor plan home features

    Innovation IN3276H42109

    $152,900

    4 Bed | 2 Bath | 2,305 Sq. Ft. | 30' 4" x 76'

    View detailsDesign home
    Innovation in3276h42485 floor plan home features

    Innovation in3276h42485 floor plan home features

    Innovation IN3276H42485

    $148,900

    4 Bed | 2 Bath | 2,305 Sq. Ft. | 30' 4" x 76'

    View detailsDesign home
    Innovation in3276h43105 floor plan home features

    Innovation in3276h43105 floor plan home features

    Innovation IN3276H43105

    $157,900

    4 Bed | 3 Bath | 2,305 Sq. Ft. | 30' 4" x 76'

    View detailsDesign home
    Innovation in3276h43481 floor plan home features

    Innovation in3276h43481 floor plan home features

    Innovation IN3276H43481

    $150,900

    4 Bed | 3 Bath | 2,305 Sq. Ft. | 30' 4" x 76'

    View detailsDesign home
    Innovation in3276h43078 floor plan home features

    Innovation in3276h43078 floor plan home features

    Innovation IN3276H43078

    $159,900

    4 Bed | 3 Bath | 2,305 Sq. Ft. | 30' 4" x 76'

    View detailsDesign home
    Innovation in4276h42004 floor plan home features

    Innovation in4276h42004 floor plan home features

    Innovation IN4276H42004

    $182,900

    4 Bed | 2 Bath | 3,080 Sq. Ft. | 40' x 76'

    View detailsDesign home